
Description
Aluminum Ceiling & Soffit Panels
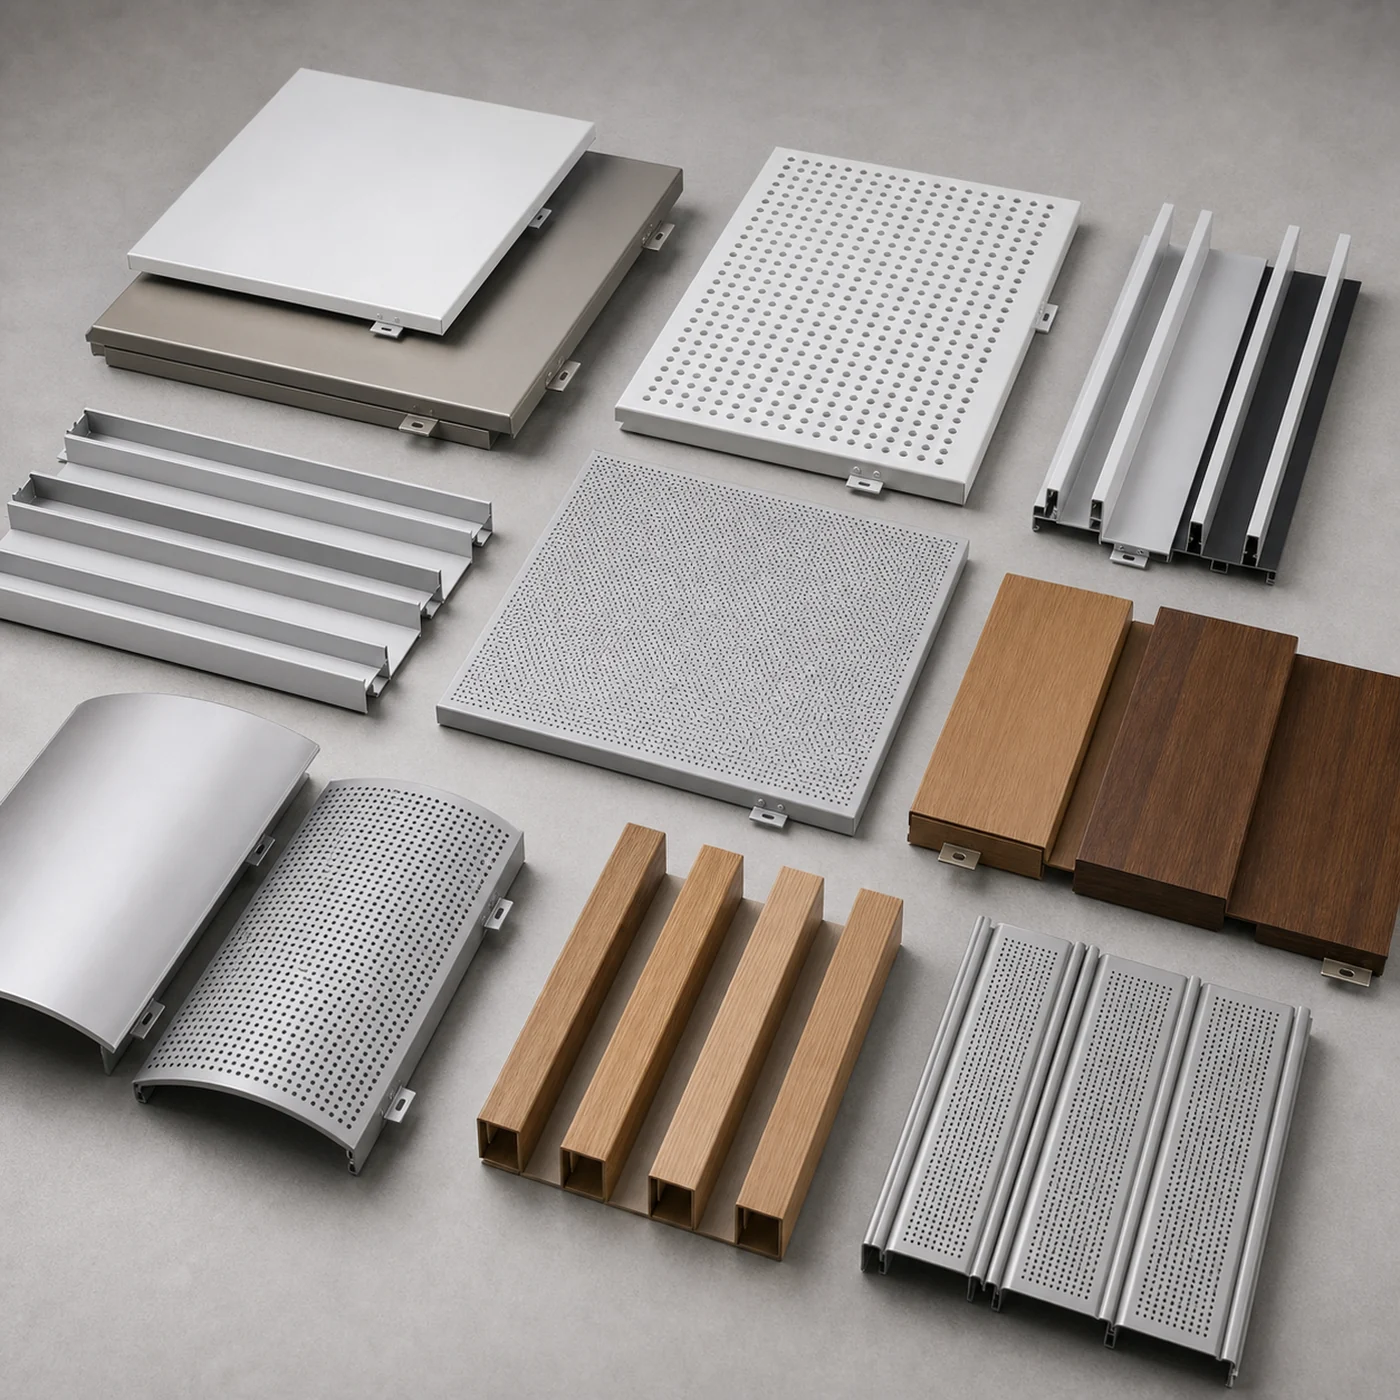
Aluminum ceiling and soffit panels are used for commercial ceilings, corridor ceilings, airport and metro station ceilings, canopy undersides, hotel lobbies, office interiors and public building overhead systems. Panels can be supplied as clip-in, lay-in, hook-on, strip, baffle, perforated or custom soffit panels according to drawings and project requirements.
Quick Specification Summary
| Product type | Aluminum ceiling panel, soffit panel, clip-in panel, lay-in panel, strip ceiling, baffle ceiling, perforated ceiling |
|---|---|
| Material | Aluminum sheet or aluminum profile system, confirmed by product type |
| Common thickness | Project-based thickness according to panel type, size and ceiling system |
| Panel size | Custom size according to reflected ceiling plan, module size and packing method |
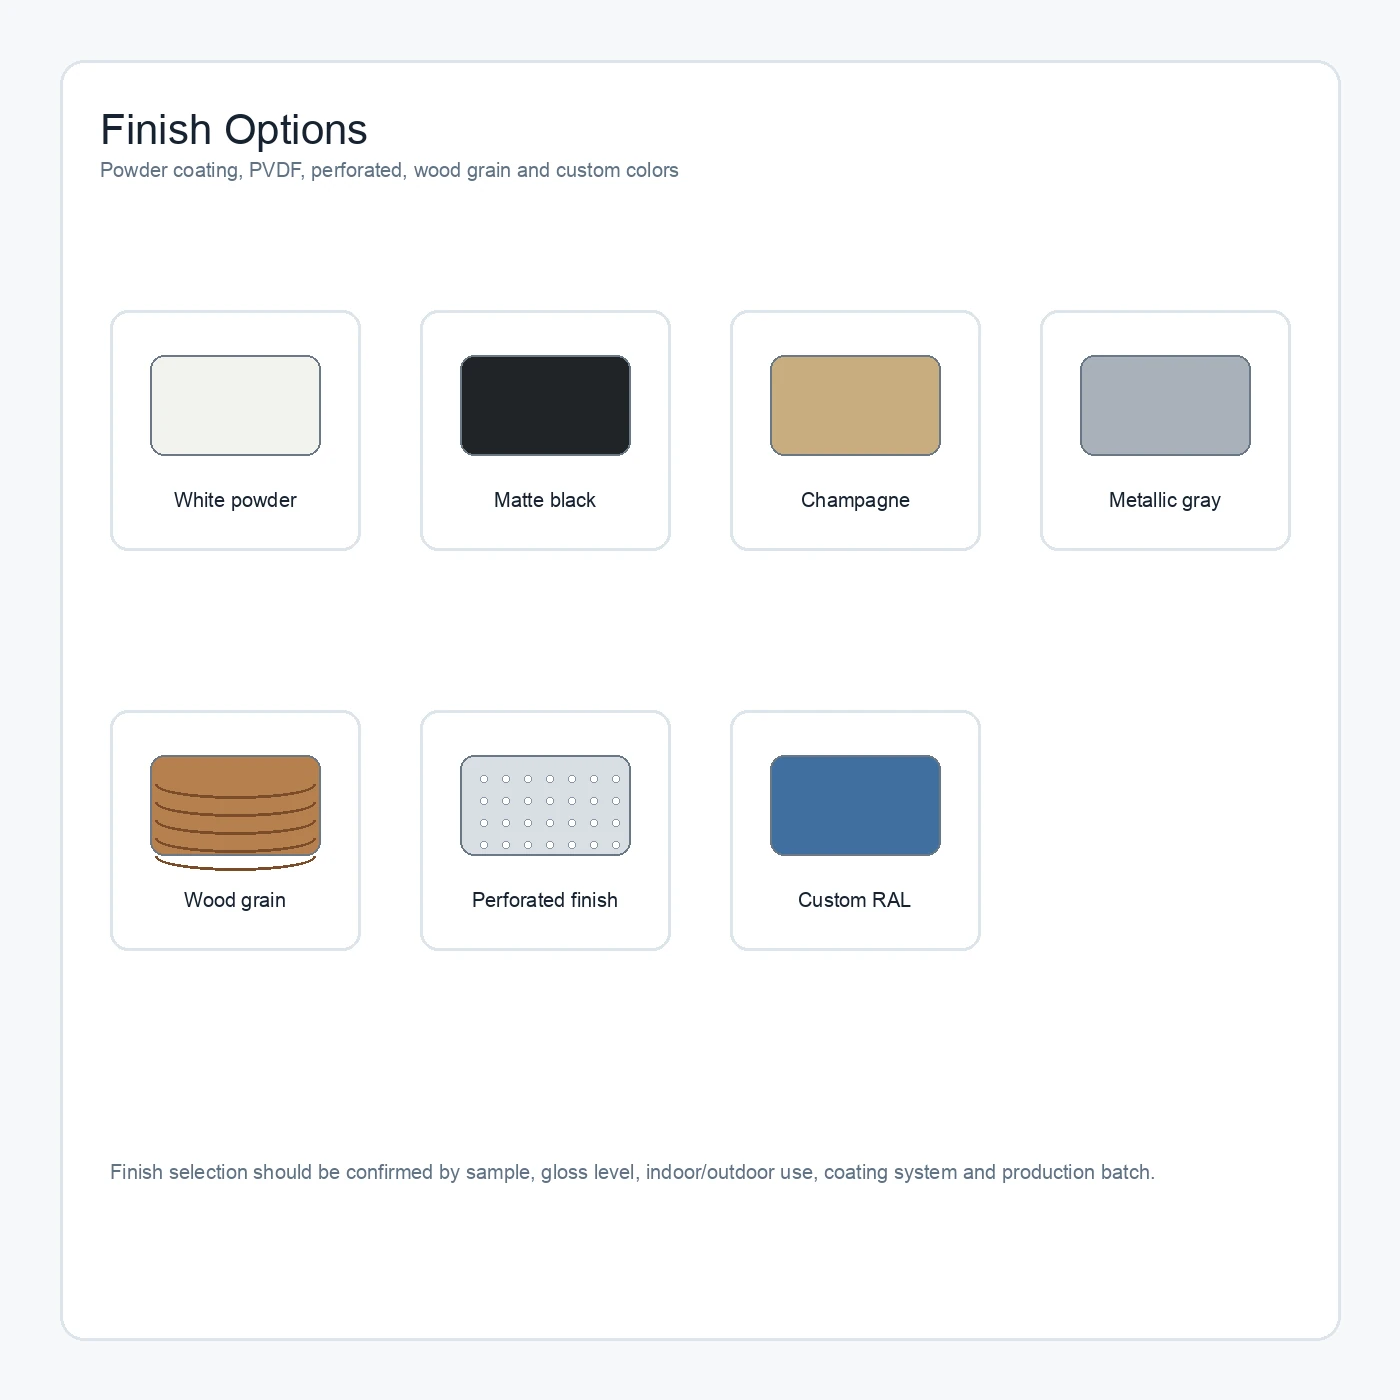
| Surface finish | Powder coating, PVDF, polyester, metallic, wood grain, perforated finish, custom RAL color |
| System accessories | Hanger rod, carrier, clip, hook, edge trim, access panel, lighting / HVAC opening coordination |
| Application | Ceiling, soffit, canopy, corridor, airport, metro station, hotel, office, commercial interior |
| Order type | Sample, trial order, project order or OEM by drawings |
What Are Aluminum Ceiling and Soffit Panels?
Aluminum ceiling panels are metal ceiling modules or systems used for interior overhead surfaces. Aluminum soffit panels are installed under canopies, eaves, entrances or exterior underside areas.
Ceiling panels and soffit panels may use similar aluminum materials, but the installation environment and coating requirement can be different. Interior ceilings usually focus on appearance, access, lighting and maintenance. Exterior soffits need stronger attention to coating, fixing, drainage, wind exposure and edge closing.
- Commercial ceiling modules and profiles
- Canopy underside or soffit panels
- Perforated, strip, baffle or wood grain ceiling styles
- Accessory coordination by reflected ceiling plan
Common Aluminum Ceiling Panel Types
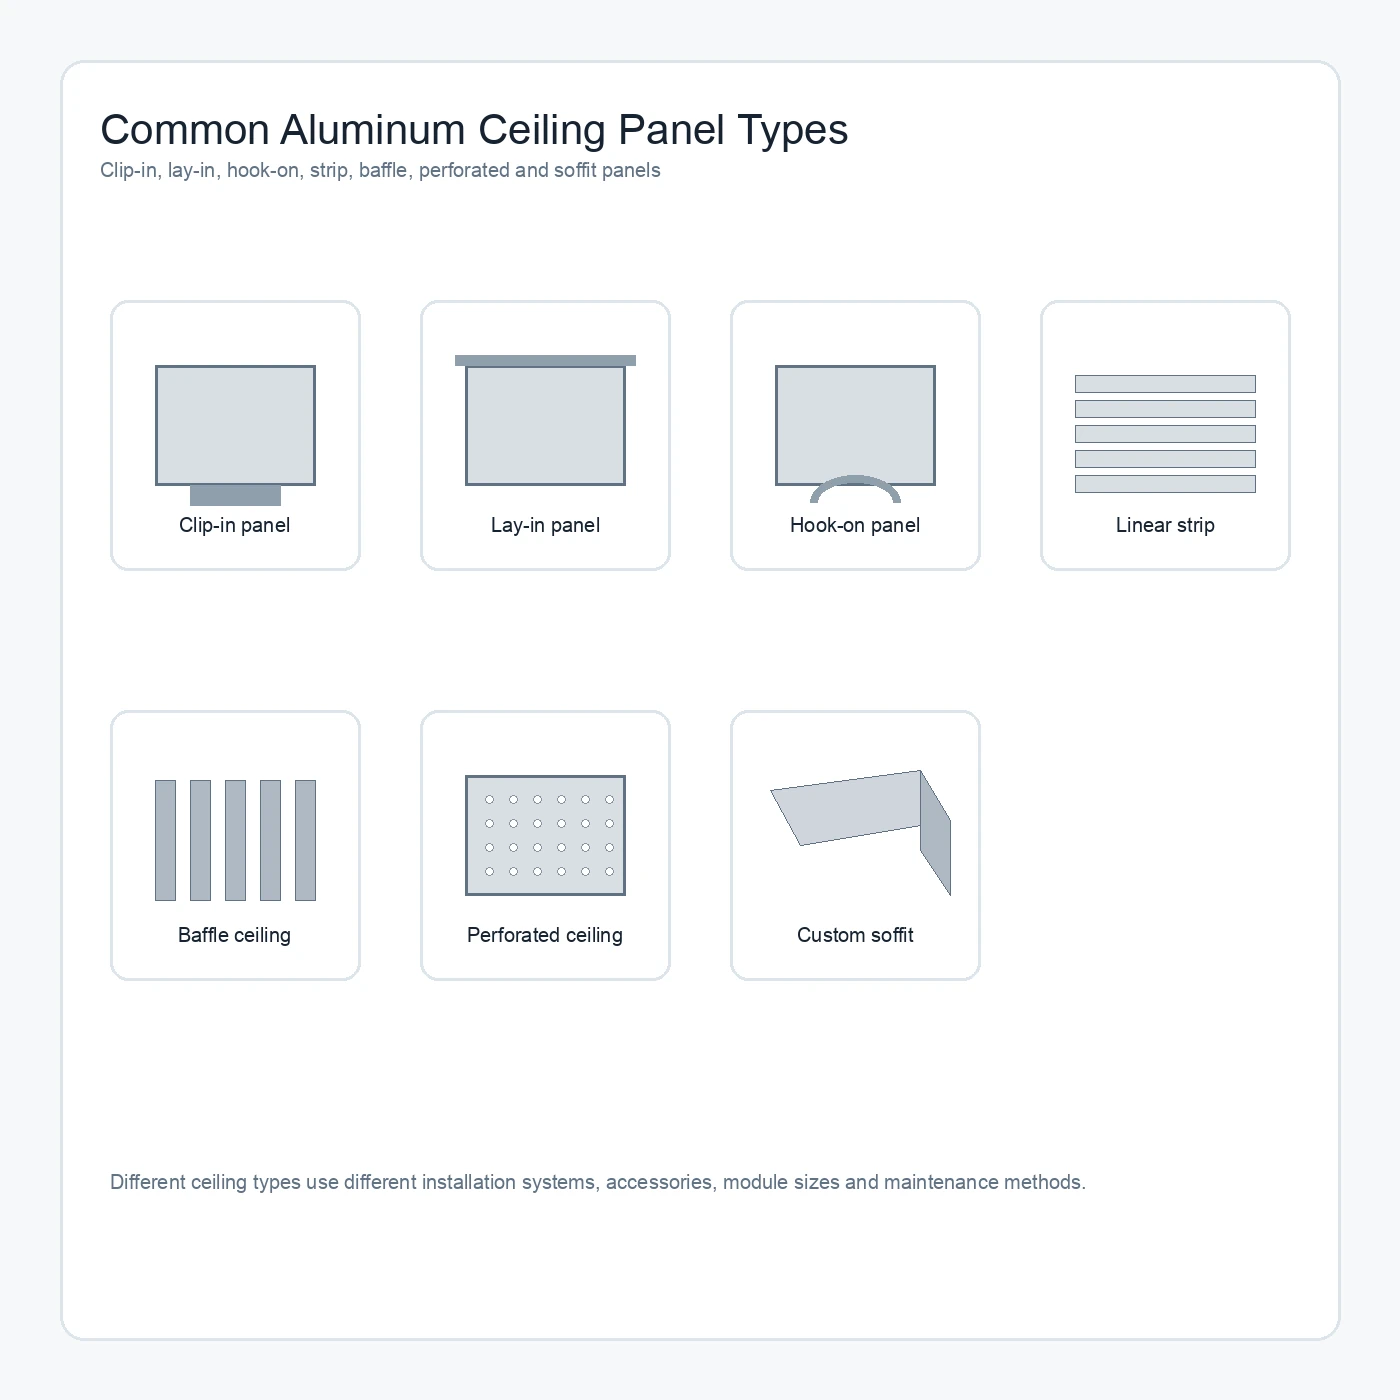
- Clip-in aluminum ceiling panel
- Lay-in aluminum ceiling panel
- Hook-on aluminum ceiling panel
- Linear strip ceiling
- Aluminum baffle ceiling
- Perforated acoustic ceiling
- Custom folded soffit panel
- Wood grain aluminum ceiling panel
Different ceiling types use different installation systems, accessories, module sizes and maintenance methods.
Ceiling System Structure
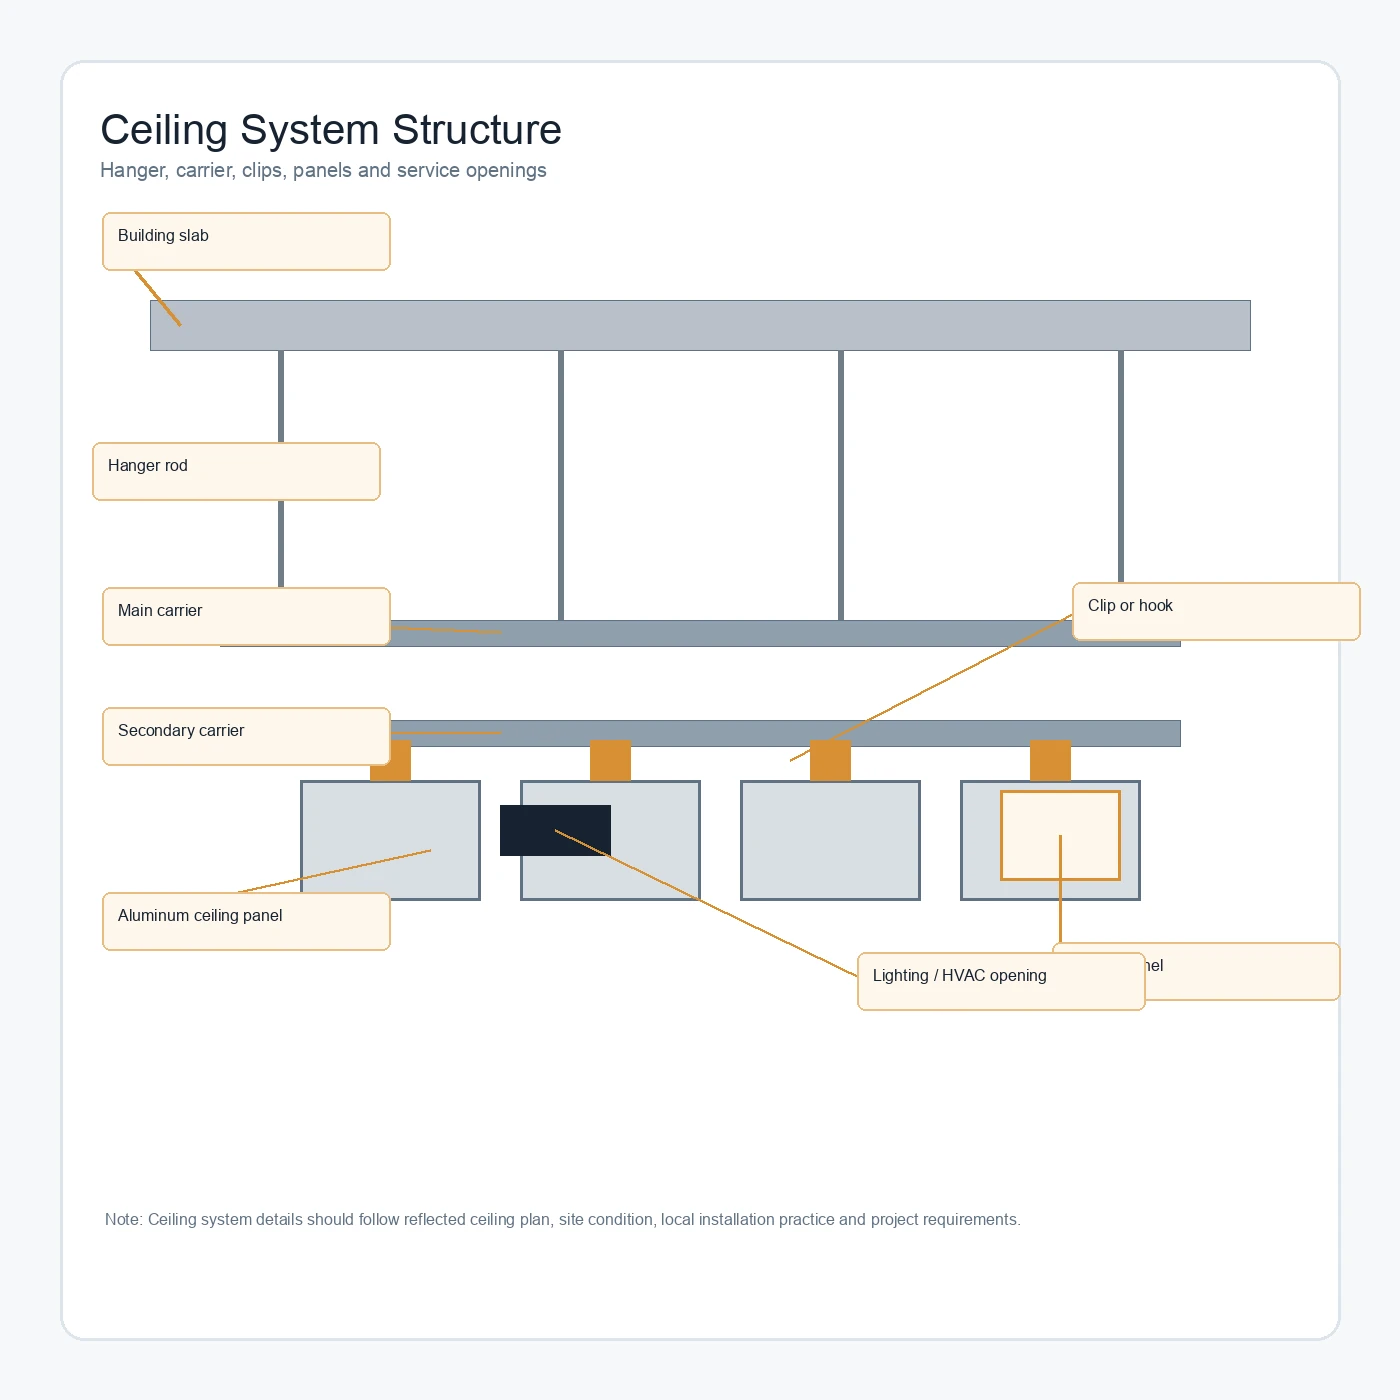
- Hanger rod
- Main carrier
- Secondary carrier
- Clip / hook / suspension component
- Aluminum ceiling panel
- Edge trim
- Access panel
- Lighting / HVAC / sprinkler coordination
Ceiling system details should be confirmed with reflected ceiling plan, site condition, local installation practice and project requirements.
Soffit Panel Installation Detail
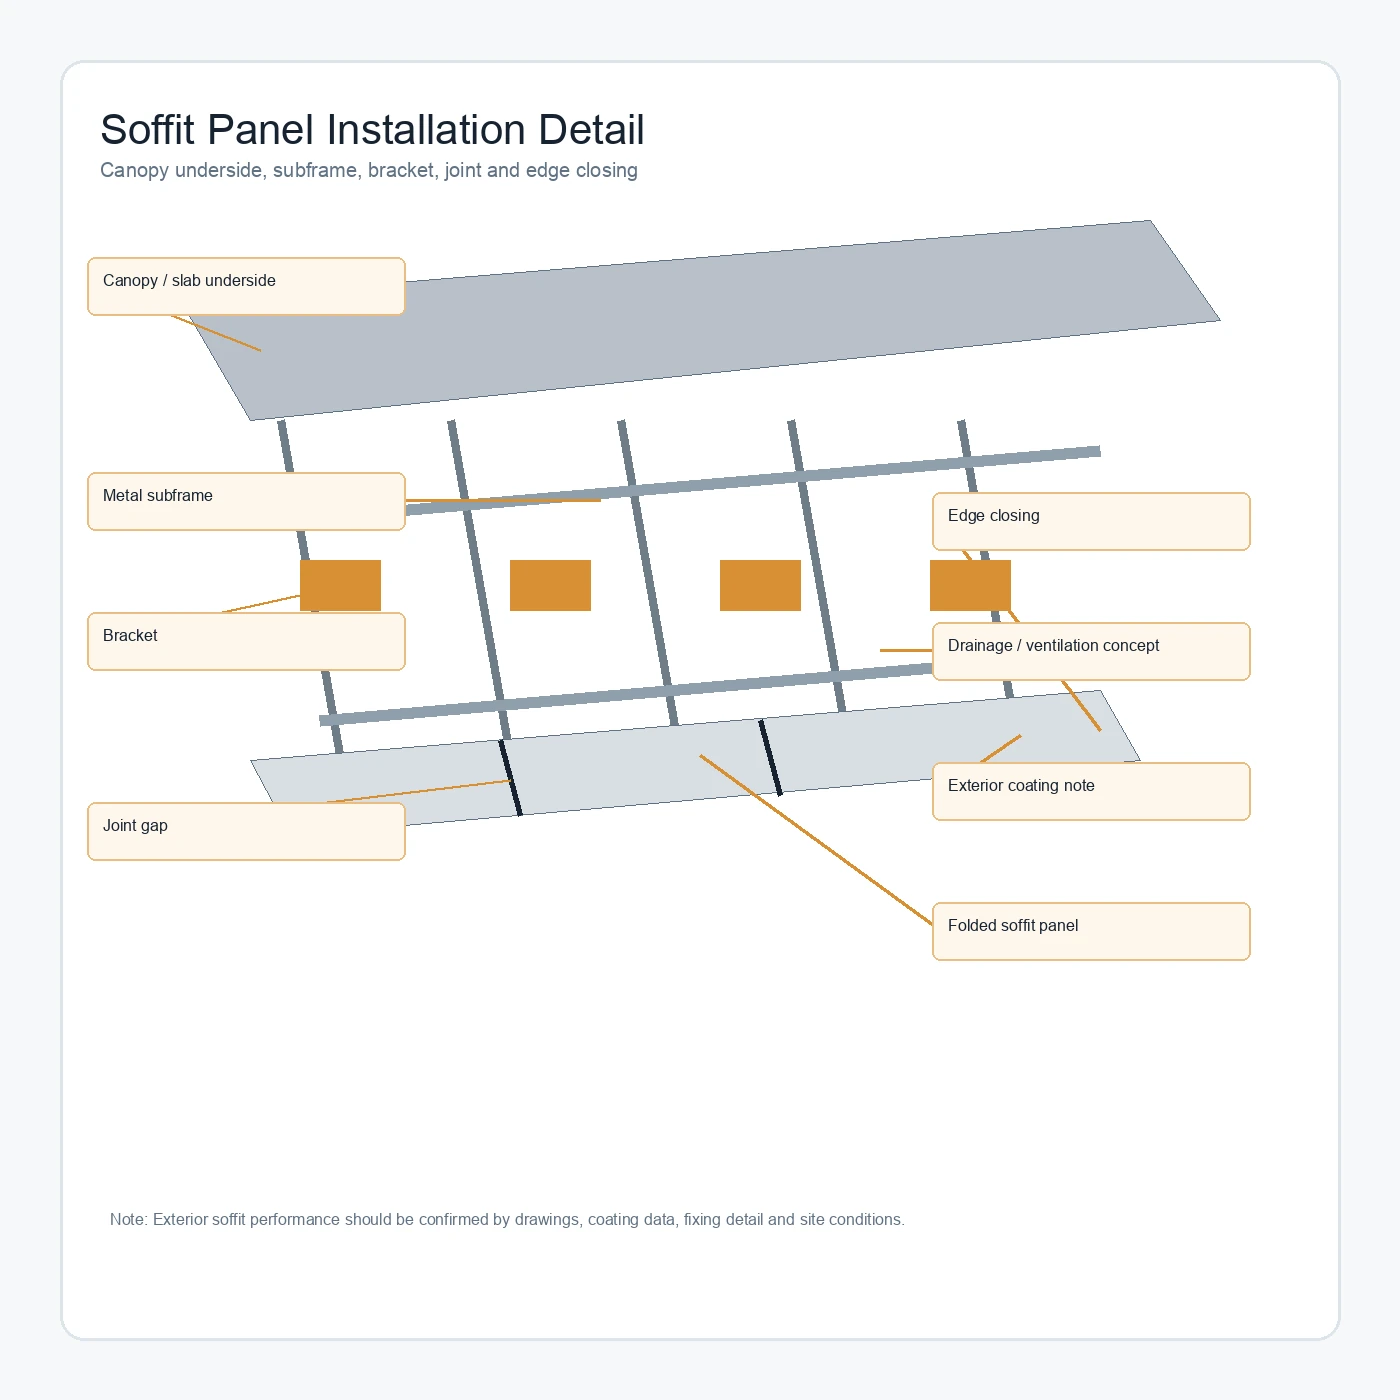
Exterior soffit panels are often used under canopies, entrances, eaves and building overhangs. They need suitable subframe, bracket, edge closing and coating system.
- Drainage, ventilation, maintenance access and joint control should be considered
- PVDF or suitable exterior coating may be required for outdoor conditions
- Weather performance should be confirmed by project drawings and supplier data
Surface Finish Options
- White powder coating
- Matte black
- Champagne
- Metallic gray
- Wood grain finish
- Perforated finish
- PVDF coating for exterior soffit conditions
- Custom RAL color
Finish selection should be confirmed by sample, gloss level, indoor/outdoor use, coating system and production batch.
Typical Applications
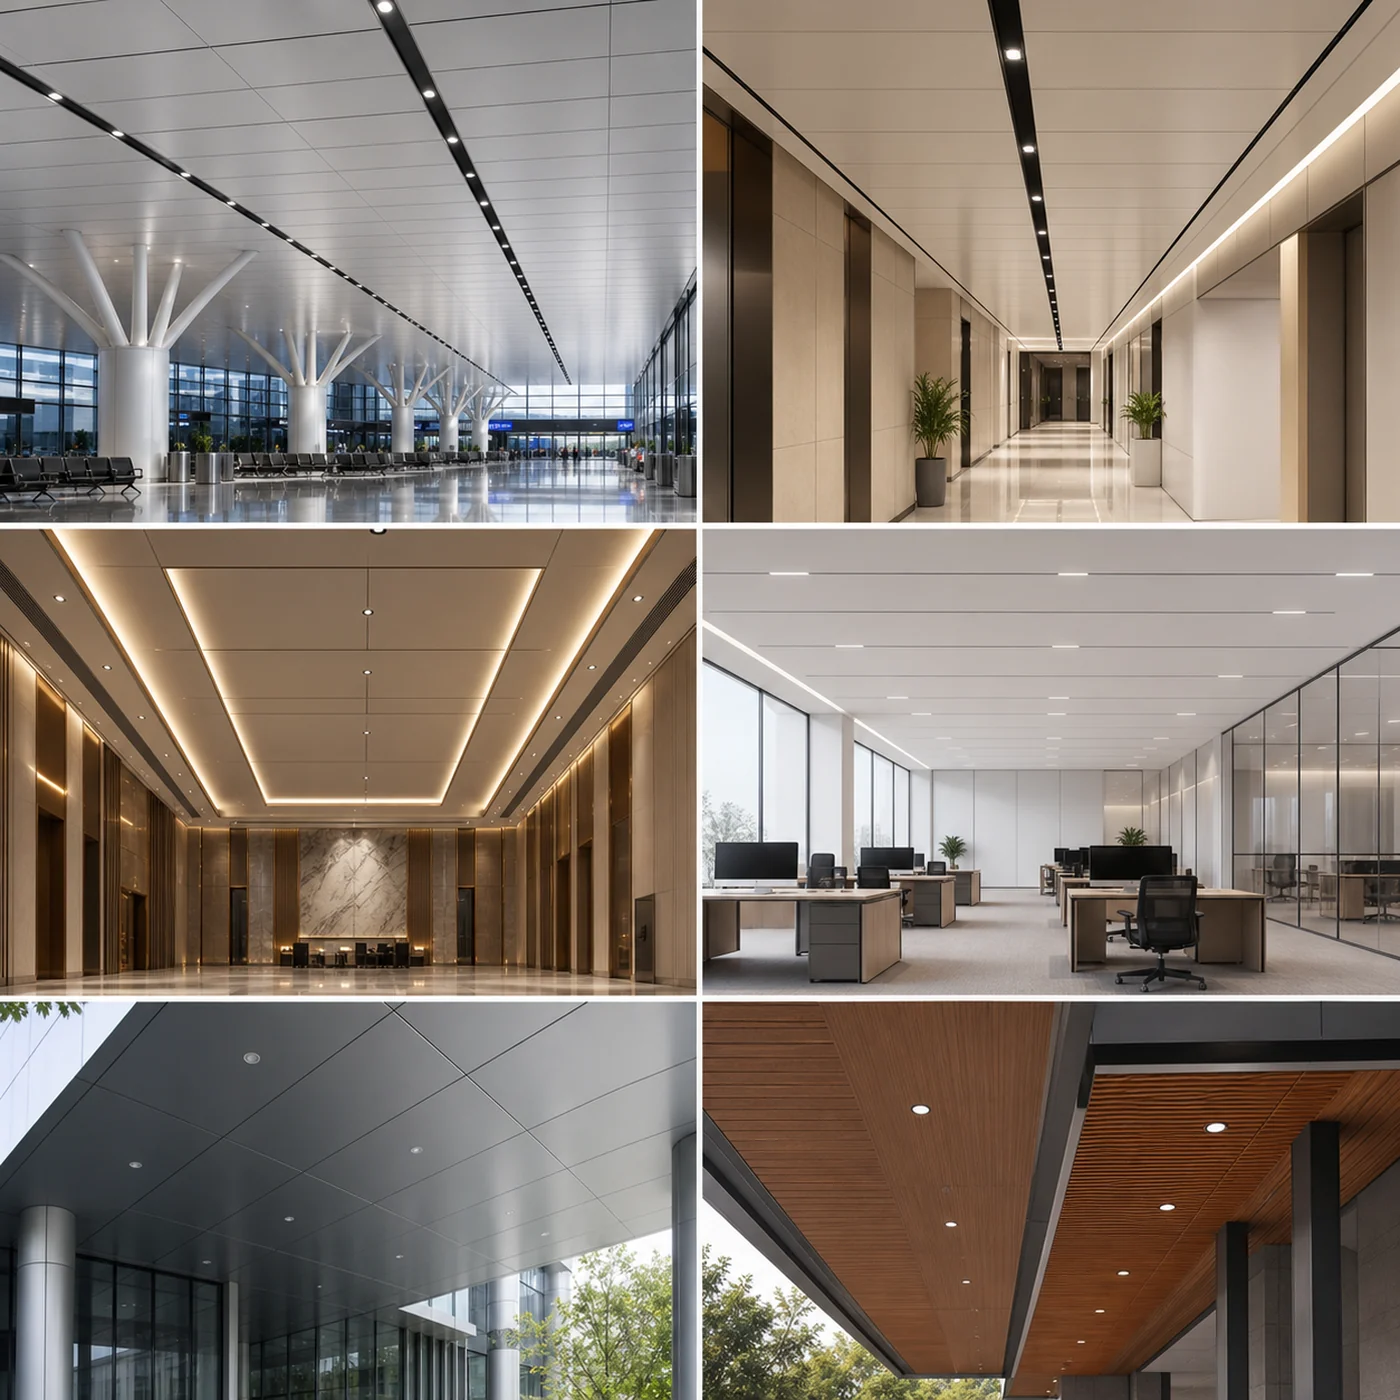
- Airport ceiling systems
- Metro station ceilings
- Commercial corridor ceilings
- Office ceilings
- Hotel lobby ceilings
- Retail store ceilings
- Public building ceilings
- Canopy underside panels
- Entrance soffit panels
- Wood grain soffit decoration
- Perforated ceiling for ventilation or acoustic backing
- Ceiling access panel coordination
Aluminum Ceiling Panel vs Gypsum / PVC / Wood Ceiling
What Buyers Should Confirm Before Quotation
Sample, MOQ and Export Packing
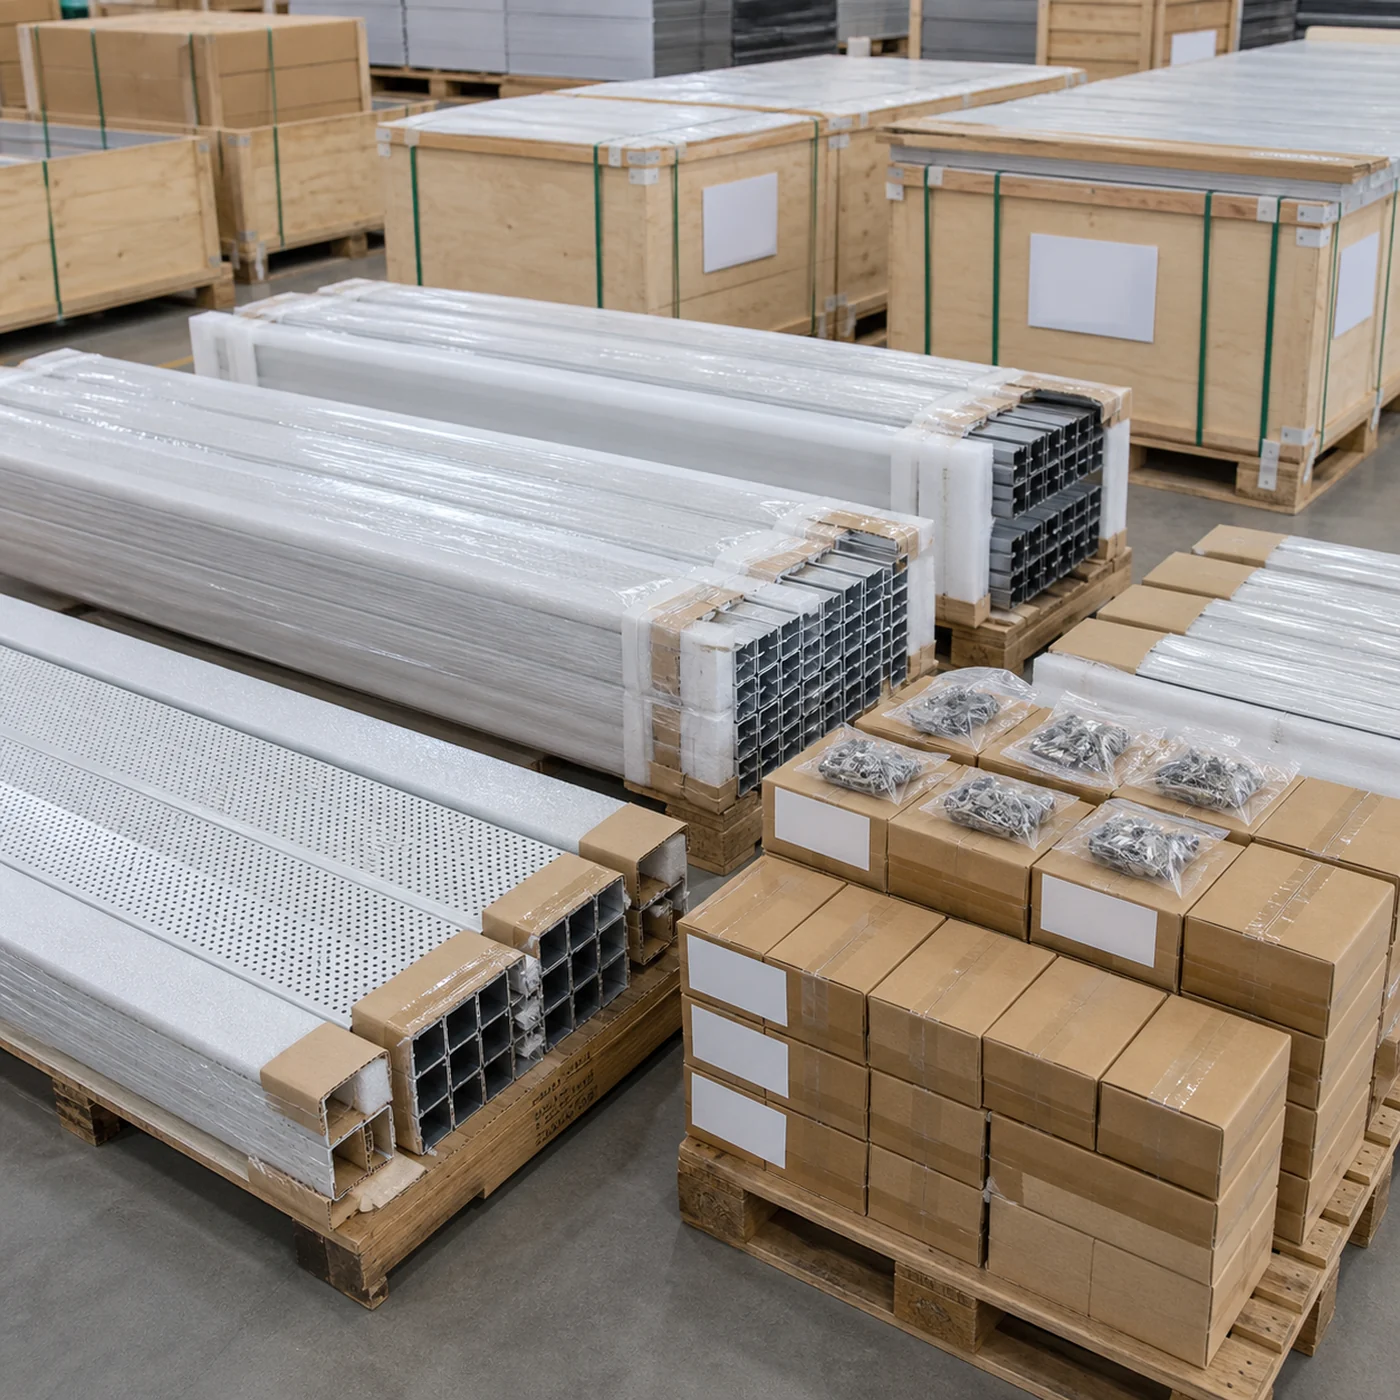
MOQ depends on panel type, finish, color batch, module size, accessories, quantity and supplier policy. Samples may include finish sample, perforated sample, ceiling module sample, wood grain sample or accessory sample.
Export packing should protect panel surface, edges, perforation, profiles and accessories. Long strip and baffle profiles may require special packing. Accessories should be packed and labeled clearly. Large ceiling projects should consider packing by zone or system type.
MOQ and sample cost are quotation-specific. Shipping protection should be planned carefully, but final transport condition also depends on packing method, loading and logistics handling.
Aluminum Ceiling & Soffit Panels FAQ
What are aluminum ceiling panels used for?
They are used for commercial ceilings, corridors, hotels, offices, airports, metro stations, public buildings and selected soffit areas.
What is the difference between ceiling panel and soffit panel?
Ceiling panels are usually installed indoors or in interior overhead areas. Soffit panels are installed under canopies, eaves or exterior underside areas and may need stronger coating and fixing consideration.
Can aluminum ceiling panels be perforated?
Yes. Perforation size, open area, pattern and acoustic backing can be checked according to project drawings.
Can aluminum ceiling panels use wood grain finish?
Yes. Wood grain finish can be used for decorative ceilings and soffits, but texture direction and sample approval should be confirmed.
Can accessories be supplied together?
Carrier, hanger, clip, hook, edge trim and related accessories can be matched according to the ceiling system and drawings.
What information is needed for quotation?
Please send drawings, ceiling type, panel size, finish, quantity, accessory requirement, packing requirement and destination port.
Related Exterior Facade Materials
For facade and exterior wall projects, buyers often review panels, installation accessories, sealants, fixing details and quotation documents together.
Lightweight panel option for large-format ceiling or soffit areasAluminum Solid Panel
Folded aluminum panel option for facade, canopy and soffit projectsSilicone Weatherproof Sealant & Structural Glazing Sealant
Sealant products for exterior joints and facade coordinationCurtain Wall Angle Bracket & Corner Connector
Hardware and connector products for installation packages
Related Facade Sourcing and Installation Guides
These guides help buyers prepare drawings, quotation details, finish choices, installation coordination and export packing requirements.
Installation and site coordination points for exterior facade materials.Aluminum Facade Panel Quotation Guide
Quotation checklist for project details, specifications, quantity and destination.PVDF vs Powder Coating for Aluminum Panels
Finish selection guide for exterior aluminum panel projects.Aluminum Panel MOQ, Sample and Export Packing Guide
Sample, order and packing preparation guide for export sourcing.Exterior Facade Materials Sourcing Guide
Hub page for product selection, drawings, accessories, samples, packing and quotation preparation.
What to Prepare Before Quotation
Before requesting quotation, please prepare product type, drawings or photos, quantity, size, thickness, finish requirement, application and destination port. For project-based facade materials, clearer details help confirm the quotation scope, sample method, packing and accessory requirements.
- Ceiling or soffit application area
- Panel type or module size
- Quantity or project area
- Coating, finish and color
- Carrier or accessory requirement if known
- Drawings or photos
- Destination port
Request Aluminum Ceiling & Soffit Panel Quotation
Send reflected ceiling plan, panel type, module size, finish, accessory requirement, quantity and destination port. We can help check suitable ceiling panel options, sample method, export packing and factory quotation.