
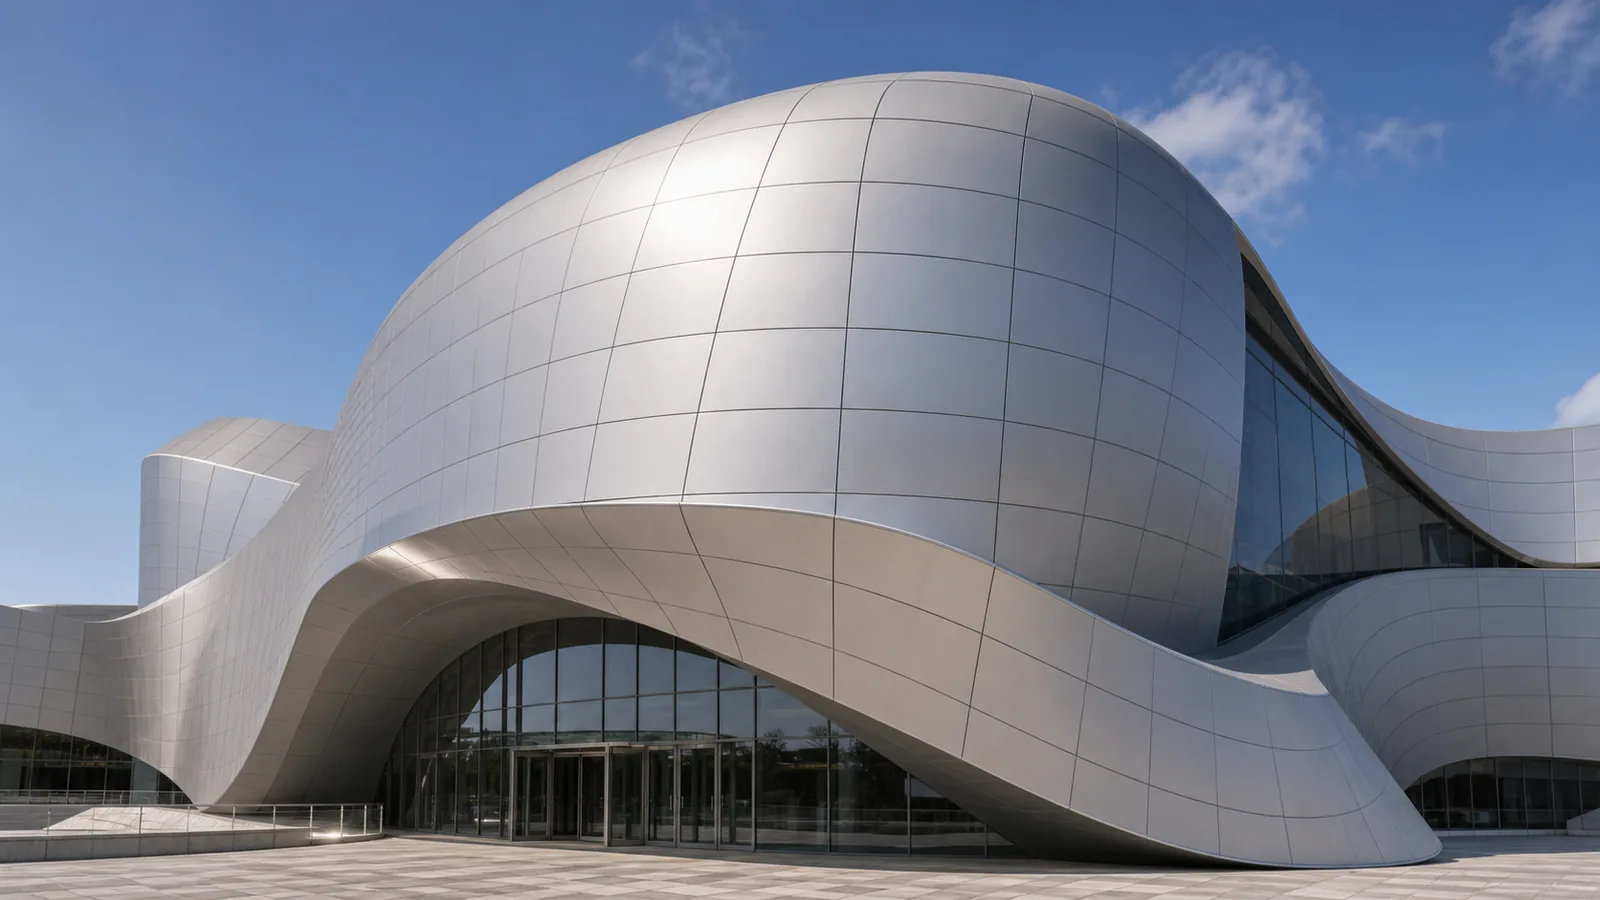
Curved aluminum panels and hyperbolic aluminum panels are custom-shaped architectural aluminum panels used for special facades, curved walls, canopies, ceilings, columns, transportation buildings, cultural buildings, hotel entrances, and landmark commercial projects.
Unlike standard flat aluminum panels, these panels require more accurate drawing coordination, 3D modeling, fabrication control, panel numbering, and installation planning.
For overseas contractors, architects, facade companies, distributors, and project buyers, understanding the difference between single curved aluminum panels and hyperbolic aluminum panels helps avoid wrong quotation, fabrication mistakes, and installation problems.
Quick Buyer Summary
| Item | Curved Aluminum Panel | Hyperbolic Aluminum Panel |
|---|---|---|
| Geometry | Single-direction curve | Double-direction / 3D curved surface |
| Fabrication difficulty | Medium | High |
| Best for | Curved walls, columns, canopies, ceilings, soffits | Landmark facades, complex architectural surfaces, special 3D forms |
| Main advantage | Smooth curved metal appearance with manageable fabrication | Complex 3D architectural shape and strong visual identity |
| Typical material | Aluminum solid sheet | Aluminum solid sheet, sometimes special forming system |
| Buyer should confirm | Radius, thickness, panel size, coating, edge return, drawing | 3D model, panel segmentation, forming method, tolerance, installation subframe |
What Is Curved Aluminum Panel?
Curved aluminum panel is an aluminum panel formed into a single curved shape.
It usually bends in one direction, such as a cylinder surface or smooth arc. It can be used for round columns, curved walls, canopies, ceilings, entrance features, and facade areas with simple curved geometry.
Common applications include:
- Round column cladding
- Curved building facades
- Canopy soffits
- Curved ceilings
- Metro and airport interior panels
- Hotel entrance decoration
- Commercial interior feature walls
Curved aluminum panels are usually easier to fabricate and install than hyperbolic aluminum panels because the geometry is simpler.
What Is Hyperbolic Aluminum Panel?
Hyperbolic aluminum panel, also called double curved aluminum panel, is an aluminum panel with curvature in two directions.
It is used for complex 3D architectural surfaces where a normal flat panel or single curved panel cannot match the design shape.
Common applications include:
- Landmark building facades
- Museum and cultural building envelopes
- Airport or metro complex ceilings
- Special-shaped commercial building skins
- Curved canopy systems
- Complex decorative aluminum surfaces
- Architectural feature walls
Hyperbolic aluminum panels require more accurate drawings, 3D model coordination, forming control, and installation subframe accuracy.
Geometry Difference
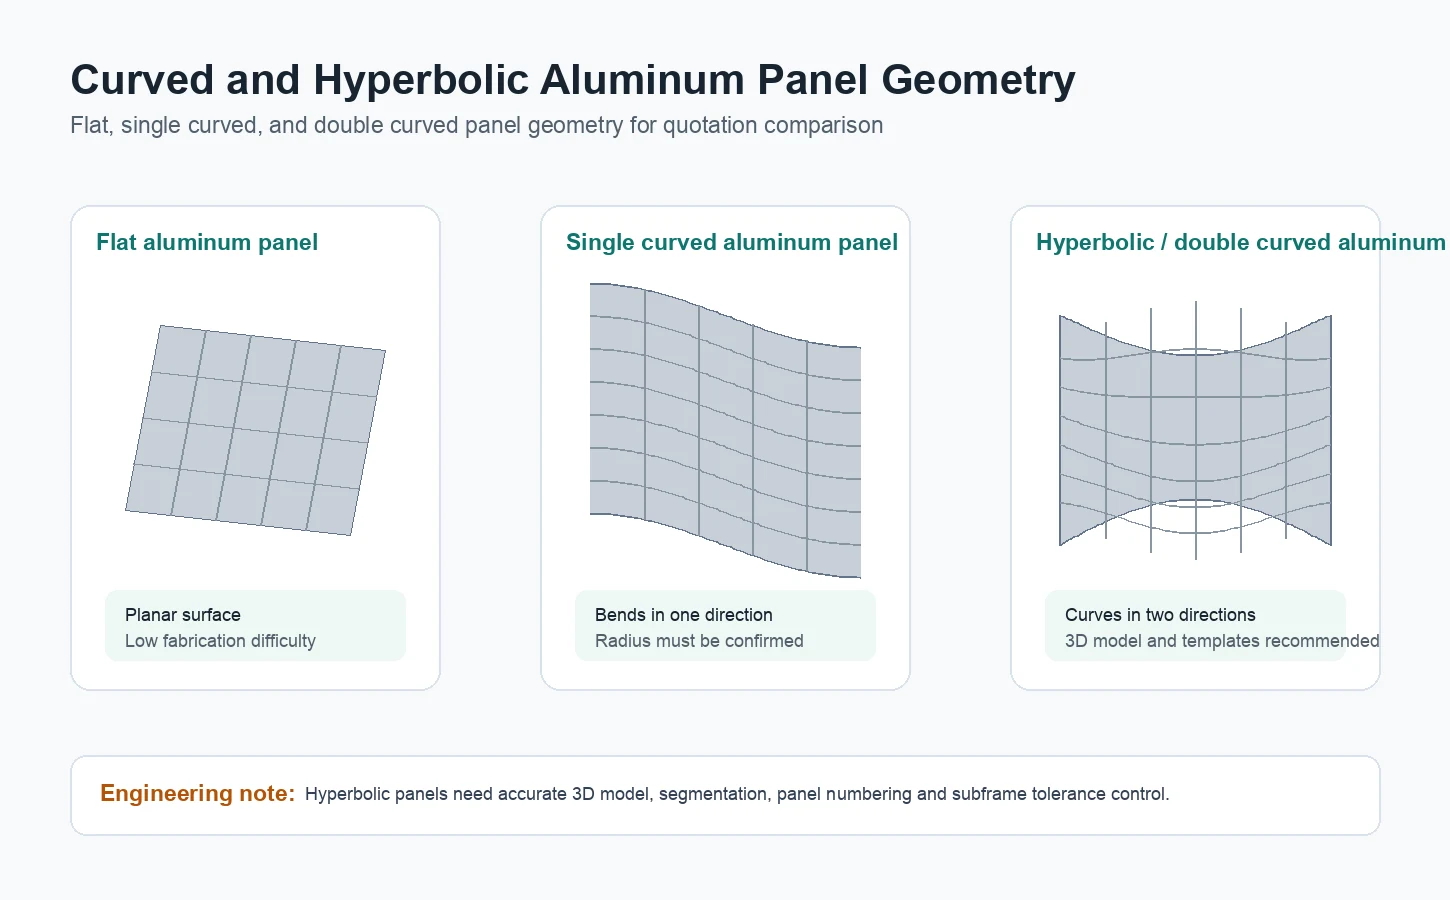
| Panel Type | Geometry | Fabrication Difficulty | Typical Use |
|---|---|---|---|
| Flat aluminum panel | Flat surface | Low | Standard facade, wall, ceiling |
| Single curved aluminum panel | One-direction curve | Medium | Curved wall, column, canopy, ceiling |
| Hyperbolic aluminum panel | Two-direction curved surface | High | Landmark facade, complex 3D architecture |
The biggest difference is geometry.
A single curved panel can often be formed by rolling or bending.
A hyperbolic panel usually needs more complex forming, checking, adjustment, and sometimes customized molds or templates depending on the shape.
Material and Structure
Curved and hyperbolic aluminum panels are usually made from aluminum solid sheets.
A typical panel may include:
| Component | Function |
|---|---|
| Aluminum sheet | Main panel body |
| Surface coating | Provides color, weather resistance, and decorative finish |
| Folded edge | Improves rigidity and creates fixing area |
| Reinforcement rib or stiffener | Helps control panel shape and flatness |
| Fixing bracket or clip | Connects panel to subframe |
| Panel number | Helps match each custom panel to its installation position |
The more complex the shape, the more important panel numbering and fabrication control become.
For large projects, each panel may have a unique shape, unique size, and unique installation position.
Fabrication Process
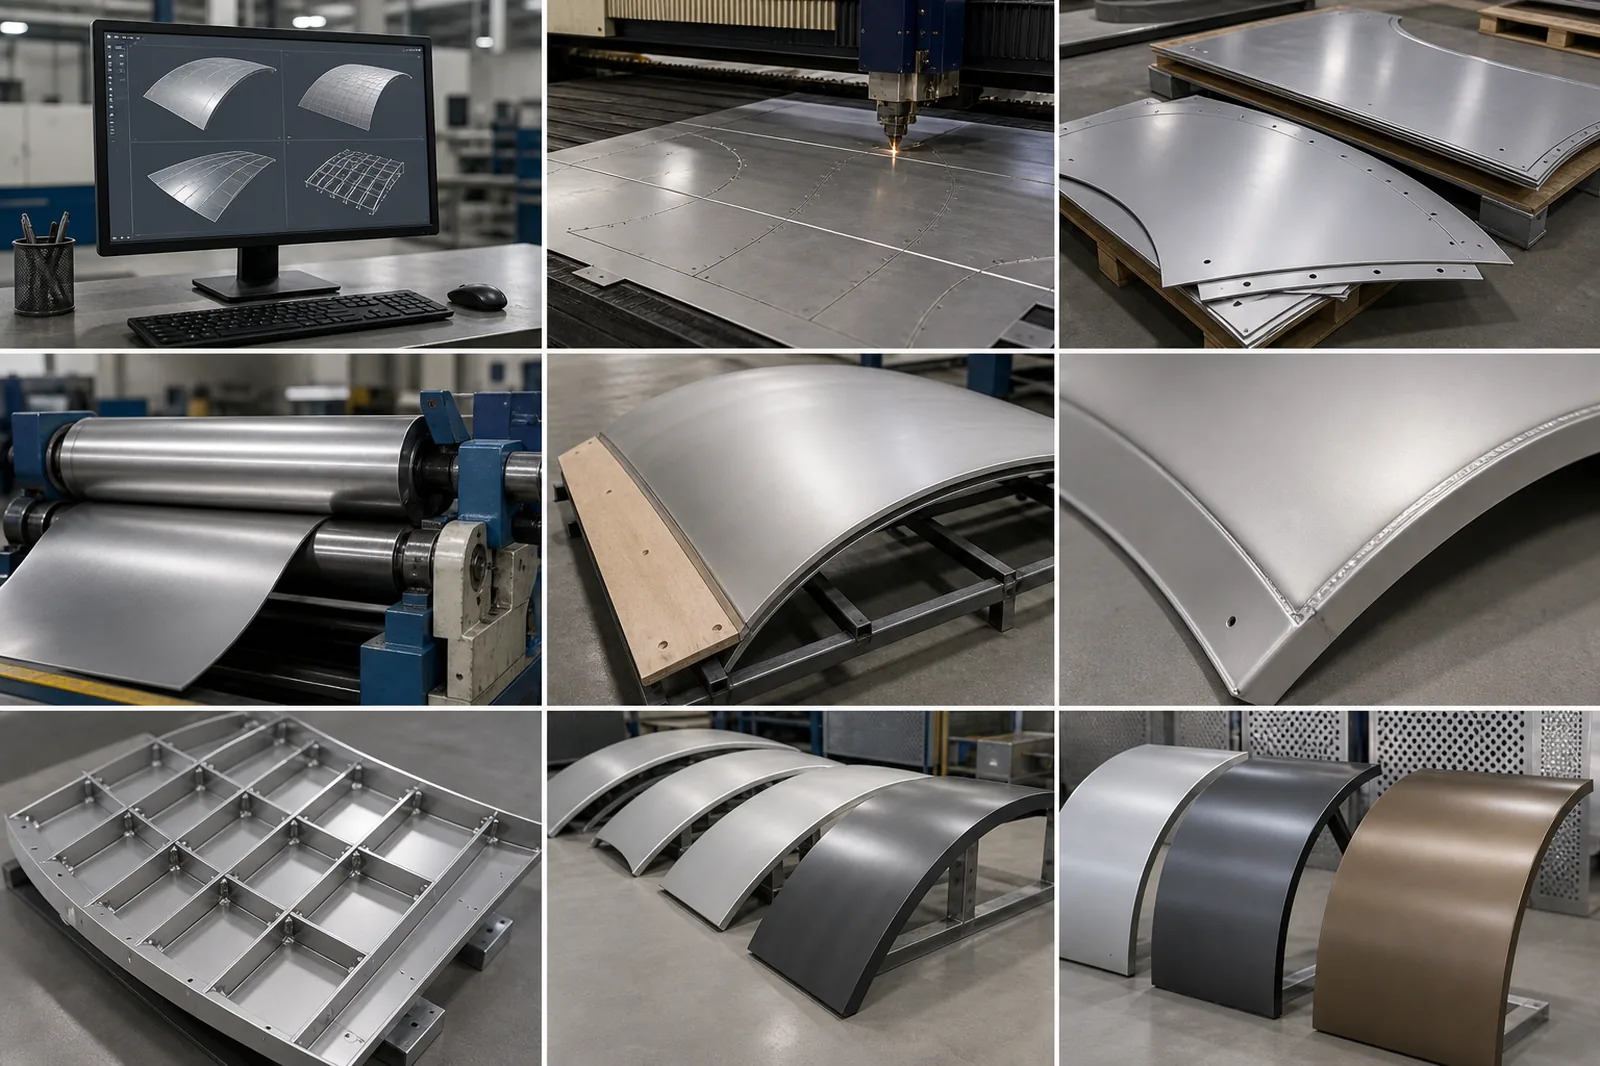
A typical fabrication process includes:
- Drawing and 3D model confirmation
- Panel segmentation and layout planning
- Template or mold planning if required
- Aluminum sheet cutting
- Rolling, bending, stretching, pressing, or forming
- Welding and edge treatment
- Shape checking with template or 3D reference
- Stiffener or reinforcement installation
- Surface treatment
- Panel numbering
- Trial checking and export packing
For hyperbolic aluminum panels, fabrication should not start from only a reference picture. Detailed drawings, 3D model data, or accurate panel segmentation are strongly recommended.
Key Engineering Considerations
| Item | Why It Matters |
|---|---|
| Radius | Determines bending difficulty and panel feasibility |
| Curvature direction | Defines whether it is single curved or hyperbolic |
| Panel size | Affects forming accuracy, transport, and installation |
| Aluminum thickness | Affects strength, formability, weight, and cost |
| Edge return | Helps installation and panel rigidity |
| Stiffener design | Helps hold panel shape |
| Surface coating | Must match indoor or outdoor environment |
| Subframe accuracy | Critical for final curved surface alignment |
| Panel numbering | Prevents installation sequence confusion |
| Site measurement | Important for custom-shaped facade systems |
Wind load, structural safety, coating performance, fire rating, and installation tolerance must be confirmed with project drawings, supplier data, and test reports where required.
Application Scenarios
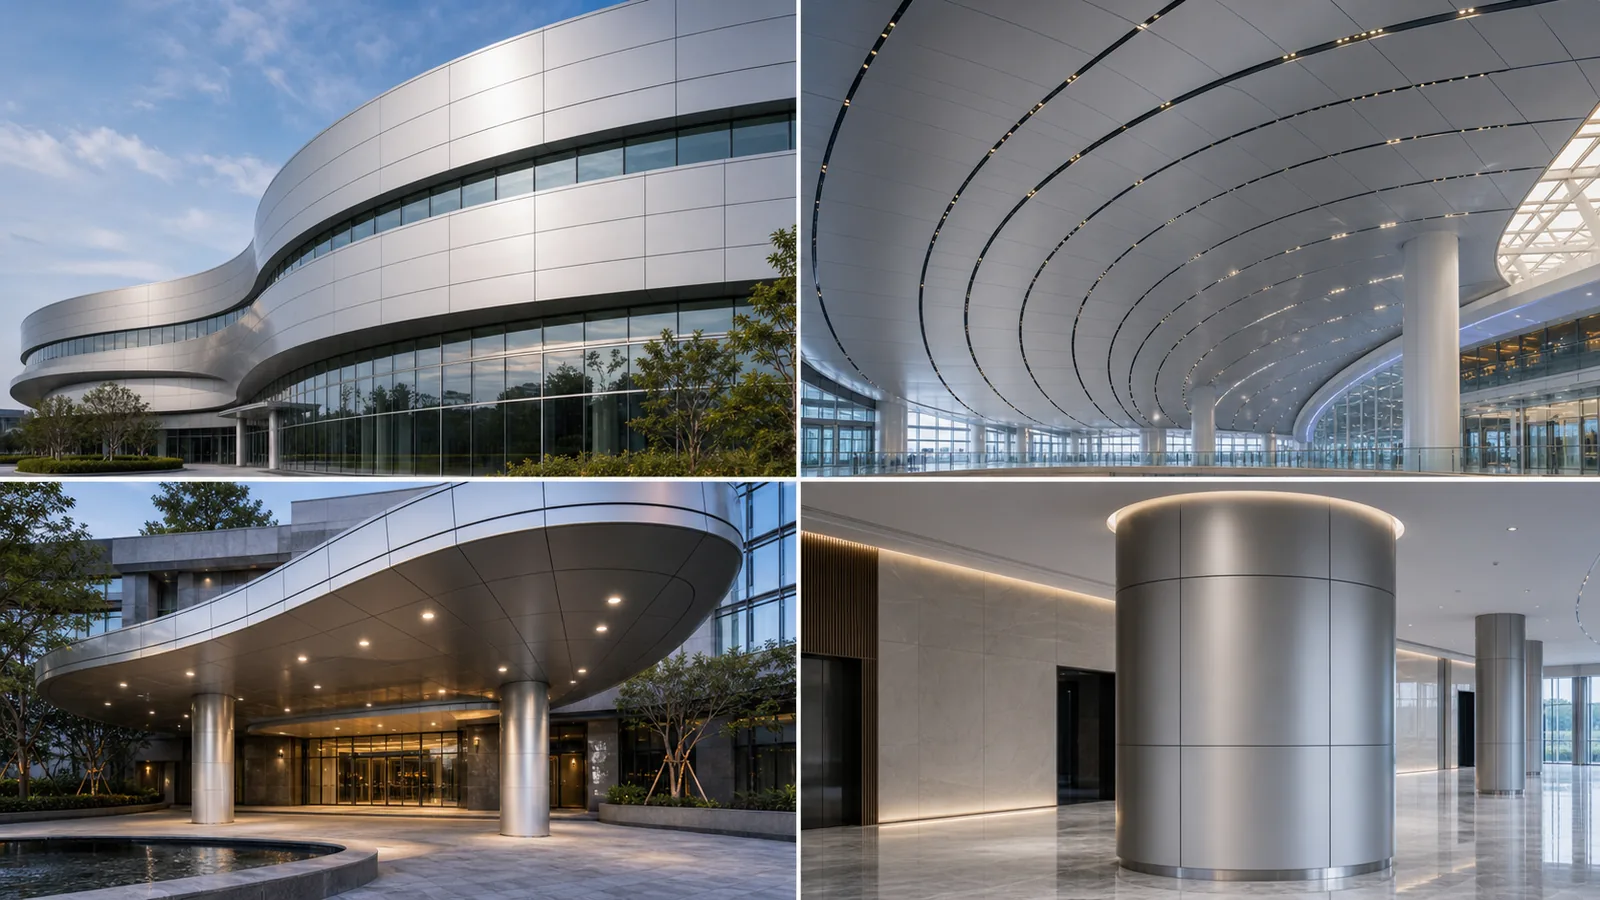
| Project Type | Curved Aluminum Panel | Hyperbolic Aluminum Panel |
|---|---|---|
| Round column cladding | Excellent | Project-dependent |
| Curved wall facade | Excellent | High |
| Hotel entrance canopy | Excellent | High |
| Metro or airport ceiling | Excellent | High |
| Museum facade | High | Excellent |
| Cultural building envelope | High | Excellent |
| Commercial landmark facade | High | Excellent |
| Interior curved feature wall | Excellent | High |
| Simple flat facade | Not necessary | Not necessary |
| Low-budget temporary decoration | Not recommended | Not recommended |
Choose curved aluminum panel when the project requires simple arcs, columns, curved ceilings, or manageable curved surfaces.
Choose hyperbolic aluminum panel when the project requires complex 3D surfaces, landmark appearance, or double-direction curved geometry.
Installation System and Project Details
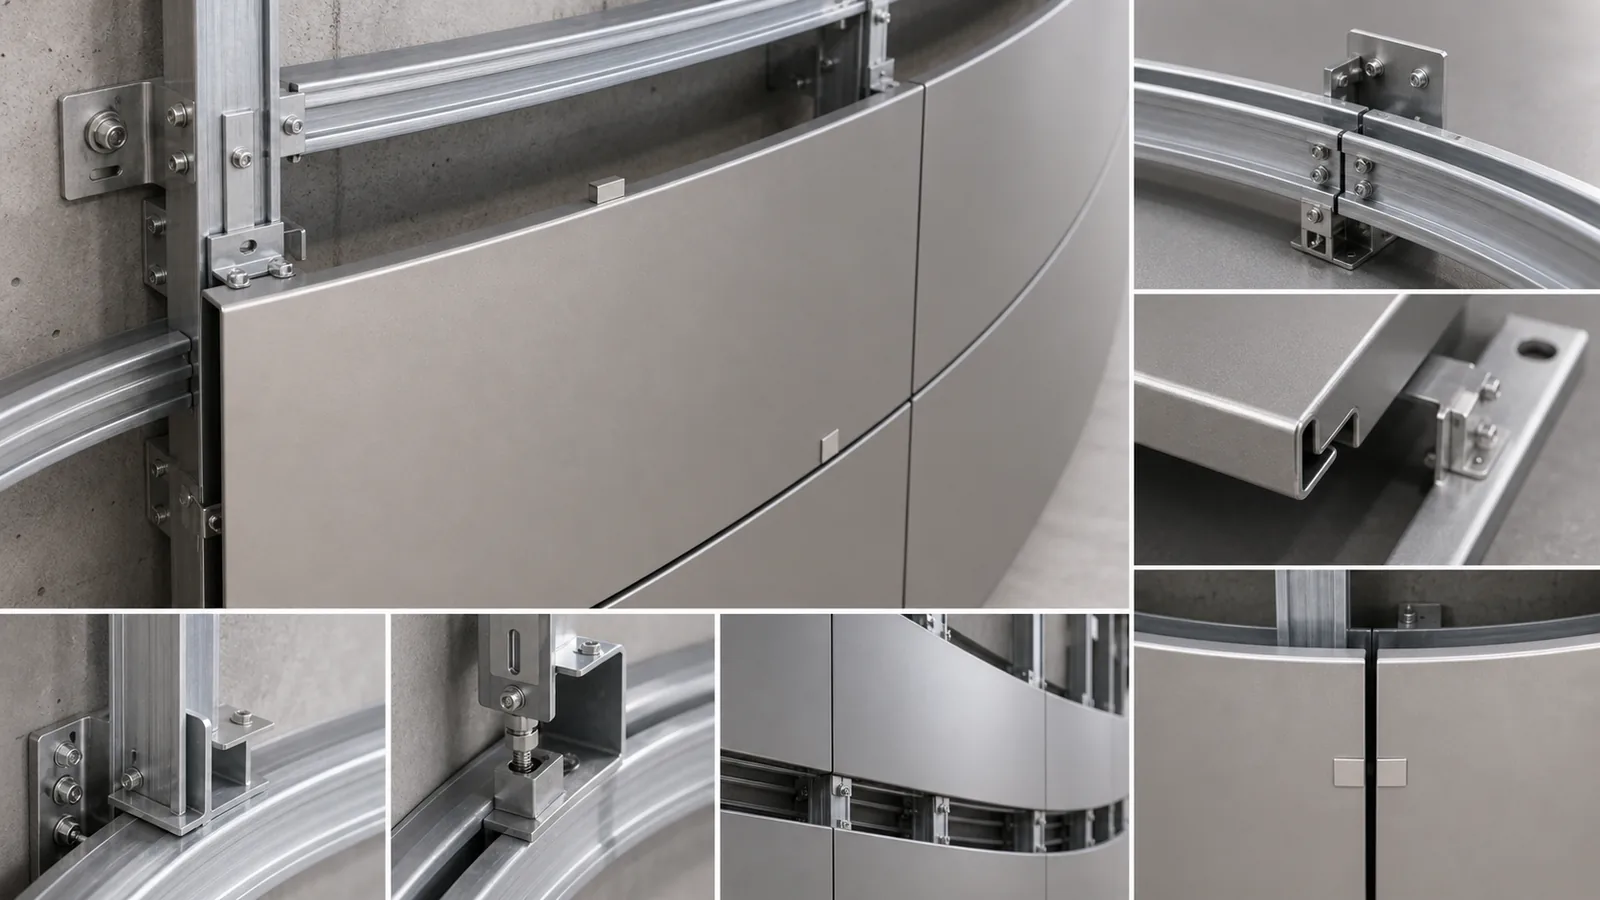
Curved and hyperbolic aluminum panel installation is more sensitive than standard flat panel installation.
1. Curved Facade Installation
Common system:
- Metal subframe
- Adjustable brackets
- Folded panel edges
- Panel numbering
- Designed joint gaps
Key points:
- Radius must match the drawing
- Subframe geometry affects final appearance
- Panel sequence should follow numbering
- Joint width should be consistent along the curve
2. Hyperbolic Panel Installation
Common system:
- 3D coordinated subframe
- Custom brackets
- Unique panel numbering
- Trial installation or checking if required
- Accurate site measurement
Key points:
- Each panel may have a unique shape
- Installation position must match panel number
- Subframe tolerance is critical
- Rework cost can be high if drawings are unclear
3. Ceiling and Canopy Installation
Common system:
- Suspension or metal support frame
- Curved panel modules
- Lighting and access openings
- Edge closing system
Key points:
- Weight and support spacing should be confirmed
- Lighting openings should be planned before fabrication
- Drainage should be considered for outdoor canopy projects
- Maintenance access should be coordinated early
Common Project Risks
Many curved aluminum panel problems come from unclear drawings, wrong segmentation, or poor installation coordination.
Common risks include:
- Buyer sends only reference photos without drawings
- Radius is not confirmed
- Hyperbolic surface is quoted as simple curved panel
- Panel segmentation is not planned before quotation
- Subframe tolerance is ignored
- Panel numbers are missing or confusing
- Edge return detail is not confirmed
- Stiffeners are not included in quotation
- Coating system is not suitable for outdoor environment
- Site measurement is skipped before production
- Packing does not protect curved shapes during export shipment
- Installation team does not follow panel numbering
For export projects, buyers should confirm drawings, 3D model, panel segmentation, radius, thickness, coating, edge detail, fixing system, packing, and samples before mass production.
How to Choose Between Curved and Hyperbolic Aluminum Panel
| Buyer Requirement | Recommended Product |
|---|---|
| Round column cladding | Curved Aluminum Panel |
| Simple curved wall | Curved Aluminum Panel |
| Curved ceiling module | Curved Aluminum Panel |
| Entrance canopy with arc shape | Curved Aluminum Panel |
| Complex 3D facade | Hyperbolic Aluminum Panel |
| Landmark building skin | Hyperbolic Aluminum Panel |
| Museum or cultural building envelope | Hyperbolic Aluminum Panel |
| Double-direction curved surface | Hyperbolic Aluminum Panel |
| Lowest cost aluminum facade | Standard flat aluminum panel |
| Perforated decorative screen | Perforated or carved aluminum panel |
The correct choice depends on geometry, drawing quality, project budget, fabrication difficulty, and installation system.
Curved / Hyperbolic Aluminum Panel vs Other Aluminum Panels
| Material | Best Use | Main Advantage |
|---|---|---|
| Curved Aluminum Panel | Columns, curved walls, canopies, ceilings | Smooth single-direction curved surface |
| Hyperbolic Aluminum Panel | Complex landmark facades and 3D surfaces | Custom double-curved architectural shape |
| Aluminum Solid Panel | Standard facades and custom fabrication | Flexible processing and edge forming |
| Perforated Aluminum Panel | Ventilation facades and screens | Hole pattern and sunshade function |
| Aluminum Honeycomb Panel | Large flat walls and ceilings | Lightweight, rigid, and flat |
Curved and hyperbolic aluminum panels are usually part of the custom aluminum solid panel family because they require forming and shape control. Related selection guides include Aluminum Solid Panel vs Aluminum Honeycomb Panel and Perforated Aluminum Panel and Carved Aluminum Panel.
What Buyers Should Confirm Before Quotation
Before requesting a quotation, please prepare the following information:
- Project type: facade, canopy, ceiling, column, curved wall, landmark building, etc.
- Product type: curved aluminum panel or hyperbolic aluminum panel
- Indoor or outdoor use
- Total area in square meters
- Panel size or layout drawing
- Radius or curvature requirement
- 3D model or CAD drawing if available
- Aluminum thickness
- Edge return size
- Stiffener requirement
- Surface finish and color
- Coating requirement: PVDF, powder coating, polyester, wood grain, etc.
- Installation system
- Panel numbering requirement
- Packing requirement
- Destination country and port
- Sample or mock-up requirement before bulk order
Clear information helps suppliers evaluate feasibility and quote accurately.
FAQ
What is curved aluminum panel?
Curved aluminum panel is an aluminum panel formed into a single curved shape, commonly used for curved walls, columns, ceilings, and canopies.
What is hyperbolic aluminum panel?
Hyperbolic aluminum panel is a double-curved aluminum panel with curvature in two directions, used for complex 3D architectural surfaces.
Is hyperbolic aluminum panel more expensive than flat aluminum panel?
Usually yes, because it requires more complex drawings, forming, checking, panel numbering, and installation coordination.
Can curved aluminum panels be used outdoors?
Yes, they can be used outdoors if the correct aluminum thickness, coating system, fixing method, and project engineering requirements are confirmed.
Do I need 3D drawings?
For simple curved panels, radius and CAD drawings may be enough. For hyperbolic panels, 3D model data is strongly recommended before quotation and production.
What affects the price?
Price is affected by aluminum thickness, panel size, curvature, fabrication difficulty, edge return, stiffener, coating, quantity, packing, and whether mock-up checking is required.
What information is needed for quotation?
Buyers should provide project drawings, panel size, radius or 3D model, thickness, surface finish, coating requirement, installation method, quantity, and destination port.
Request a Quotation
If you are sourcing curved aluminum panels, hyperbolic aluminum panels, double curved aluminum panels, or special-shaped aluminum facade panels for a project, please send us your project details.
Please include:
- Project type
- Drawing or 3D model
- Panel size
- Total area
- Radius or curvature requirement
- Thickness requirement
- Surface finish
- Indoor or outdoor use
- Destination country
We can help check fabrication feasibility, surface finish options, packing method, and factory quotation.
For curved or column cladding projects with special appearance requirements, review wood grain or stone look curved aluminum panel finish direction before confirming samples and layout drawings.
Request Aluminum Panel Quotation
Send your drawings, panel size, thickness, surface finish, quantity and destination port. We can help check suitable aluminum panel options, fabrication details, packing method and factory quotation.