
Aluminum Ceiling & Soffit Panels
Aluminum Ceiling Panels and Aluminum Soffit Panels are architectural metal panels used for indoor ceilings, exterior soffits, canopies, corridors, airports, metro stations, hotels, commercial buildings, shopping malls, office buildings, and public facilities.
Compared with gypsum board, mineral fiber ceiling, or timber ceiling systems, aluminum ceiling panels are often selected when a project needs a durable metal surface, clean joints, modular installation, easier maintenance, and better compatibility with commercial ceiling systems.
For overseas contractors, distributors, architects, and project buyers, choosing the correct ceiling panel type, suspension system, surface finish, coating system, and installation detail is important before quotation and production.
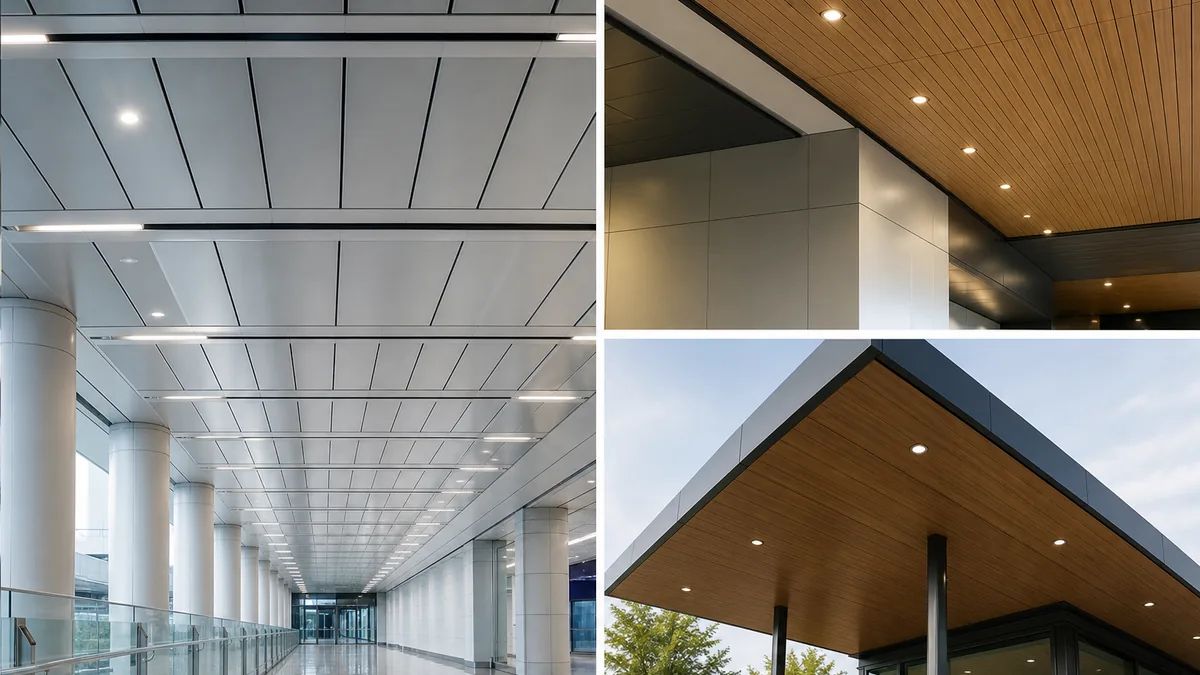
Quick Buyer Summary
| Item | Recommendation |
|---|---|
| Best for | Airports, metro stations, corridors, hotels, offices, malls, canopies, exterior soffits |
| Main advantage | Lightweight metal ceiling system with clean appearance and good durability |
| Common types | Lay-in panel, clip-in panel, hook-on panel, strip ceiling, baffle ceiling, perforated ceiling, custom soffit panel |
| Surface options | Powder coating, PVDF, polyester, wood grain, stone look, metallic finish, perforated surface |
| Installation | Suspended ceiling system, carrier system, clip-in system, hook-on system, metal subframe |
| Buyer should confirm | Ceiling type, module size, thickness, coating, perforation, acoustic backing, suspension system, accessories |
What Is Aluminum Ceiling Panel?
Aluminum Ceiling Panel is a metal ceiling material made from aluminum sheet or aluminum panel system.
It is used for indoor commercial ceilings where the project needs a clean, durable, modular, and modern ceiling surface.
Common applications include:
- Airport ceilings
- Metro station ceilings
- Shopping mall corridors
- Office building ceilings
- Hotel corridors
- Hospital and public corridor ceilings
- Commercial lobby ceilings
- Interior ceiling renovation projects
Aluminum ceiling panels can be designed as flat panels, perforated panels, linear strips, baffle ceilings, clip-in panels, hook-on panels, or customized ceiling modules.
What Is Aluminum Soffit Panel?
Aluminum Soffit Panel is an aluminum panel used under exterior overhangs, canopies, entrance ceilings, roof eaves, balcony undersides, and semi-exposed ceiling areas.
It is different from ordinary indoor ceiling panels because it may need to handle outdoor air, humidity, wind exposure, drainage, temperature change, and stronger coating requirements.
Common applications include:
- Hotel entrance canopy soffits
- Commercial building overhangs
- Exterior corridor ceilings
- Balcony undersides
- Building eaves
- Transportation station exterior soffits
- Villa roof eaves
- Public building canopy ceilings
Aluminum soffit panels are usually installed with a metal subframe and should be coordinated with drainage, ventilation, edge closing, and exterior coating requirements.
Common Aluminum Ceiling Panel Types
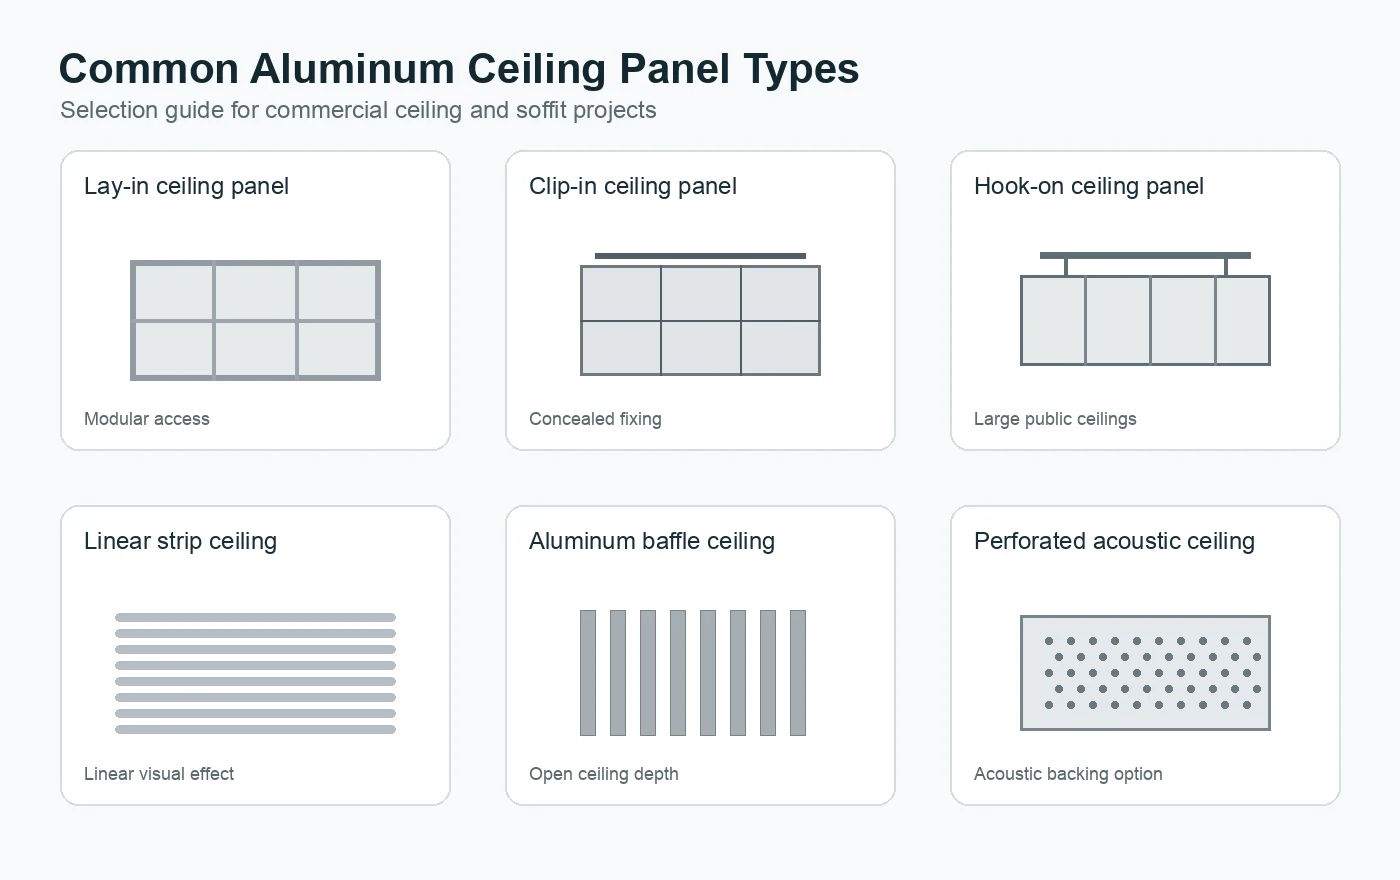
| Ceiling Type | Typical Use | Buyer Notes |
|---|---|---|
| Lay-in aluminum ceiling panel | Offices, corridors, public ceilings | Easy access and modular installation |
| Clip-in aluminum ceiling panel | Commercial interiors, hospitals, clean ceilings | Clean appearance and concealed fixing |
| Hook-on aluminum ceiling panel | Airports, metro stations, large public ceilings | Suitable for larger panels and maintenance access |
| Linear strip ceiling | Corridors, commercial spaces, transportation buildings | Strong linear design effect |
| Aluminum baffle ceiling | Malls, offices, open ceiling spaces | Good for visual depth and ceiling decoration |
| Perforated aluminum ceiling | Acoustic ceilings and ventilation areas | Can combine perforation with acoustic backing |
| Custom soffit panel | Canopies, eaves, exterior overhangs | Requires project-specific subframe and edge details |
The correct ceiling type should be selected according to project use, access requirement, lighting layout, acoustic requirement, maintenance plan, and budget.
Material and Surface Finish Options
Aluminum ceiling and soffit panels can use different base materials and finishes.
| Option | Typical Use | Notes |
|---|---|---|
| Aluminum solid panel | Custom soffits, folded panels, exterior ceilings | Good fabrication flexibility |
| Aluminum honeycomb panel | Large flat ceilings and lightweight ceiling systems | Better flatness and lower weight for large panels |
| Perforated aluminum panel | Acoustic ceiling, ventilation ceiling, decorative ceiling | Perforation pattern and backing should be confirmed |
| Wood grain aluminum panel | Warm soffit, canopy, corridor ceiling | Texture direction and coating system matter |
| Powder coated aluminum panel | Indoor ceiling and standard commercial panels | Cost-effective and widely used |
| PVDF coated aluminum panel | Exterior or semi-exterior soffit panels | Coating system should match outdoor environment |
For exterior soffits, the coating system must be selected more carefully than for normal indoor ceilings.
Ceiling System Installation
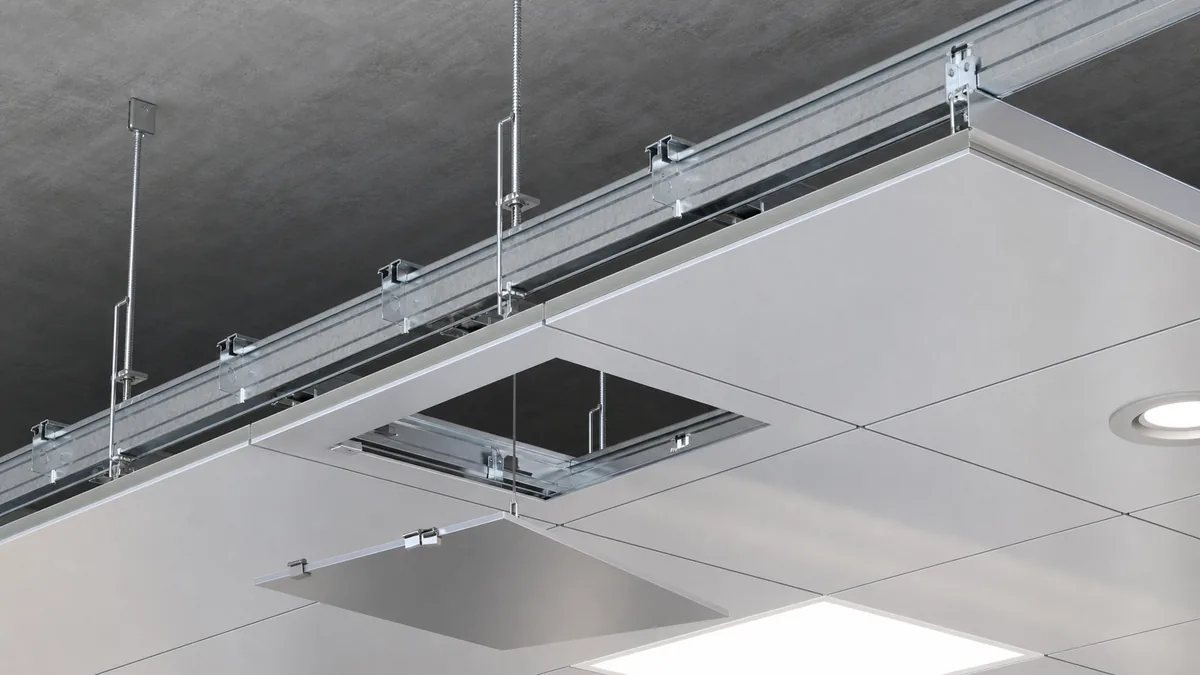
Aluminum ceiling panel installation depends on the selected ceiling system.
1. Lay-in Ceiling System
Common system:
- T-grid or exposed frame
- Modular aluminum panels
- Easy access for maintenance
Key points:
- Module size should match ceiling grid
- Lighting and air outlets should be coordinated
- Panel thickness and edge type should be confirmed
2. Clip-in Ceiling System
Common system:
- Concealed carrier
- Clip-in aluminum panel
- Clean flat ceiling appearance
Key points:
- Carrier spacing affects final flatness
- Panel removal method should be considered
- Suitable for corridors, commercial rooms, and clean ceiling areas
3. Hook-on Ceiling System
Common system:
- Main carrier
- Hook-on panels
- Larger panel modules
- Maintenance access design
Key points:
- Often used in airports, metro stations, and large commercial spaces
- Panel weight and suspension spacing must be checked
- Access panel and equipment maintenance should be planned early
4. Baffle and Strip Ceiling System
Common system:
- Carrier rail
- Linear strip or vertical baffle panel
- Open ceiling effect
Key points:
- Spacing affects visual transparency
- Ceiling height affects final appearance
- Lighting and mechanical systems may remain visible above open ceiling
Aluminum Soffit Panel Installation
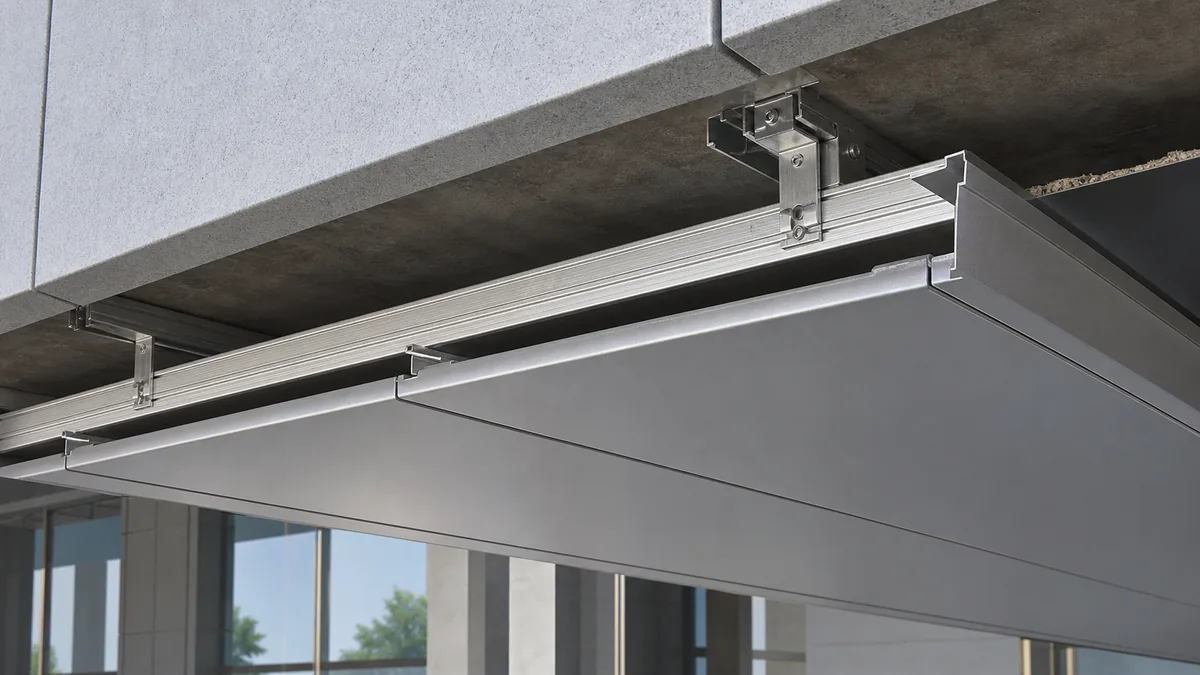
Aluminum soffit panel installation is closer to facade work than normal indoor ceiling work.
Common system:
- Metal subframe
- Brackets or clips
- Folded aluminum panels
- Designed joint gaps
- Edge closing system
- Drainage and ventilation consideration
Key points:
- Exterior coating system must match project environment
- Wind exposure should be considered
- Water drainage should not be blocked
- Panel direction and joint layout should match architectural design
- Access for maintenance should be considered if lights or equipment are installed
- Edge closing details should be confirmed before production
Key Engineering Considerations
| Item | Why It Matters |
|---|---|
| Indoor or exterior soffit | Determines coating system and installation detail |
| Ceiling type | Affects access, maintenance, cost, and appearance |
| Module size | Affects fabrication, installation speed, and flatness |
| Panel thickness | Affects rigidity, weight, and cost |
| Perforation | Affects acoustic performance, ventilation, and design effect |
| Acoustic backing | Required only when sound absorption is needed |
| Suspension system | Must match panel type and project ceiling layout |
| Lighting coordination | Openings should be planned before production |
| Access panels | Important for maintenance above ceiling |
| Edge trim | Affects final appearance and project completion |
| Color batch | Must be controlled for large ceiling areas |
| Packing | Protects coating and panel edges during export shipment |
Fire rating, acoustic performance, coating performance, wind load, suspension safety, and project compliance must be confirmed with supplier technical data, ceiling system drawings, and test reports where required.
Application Scenarios
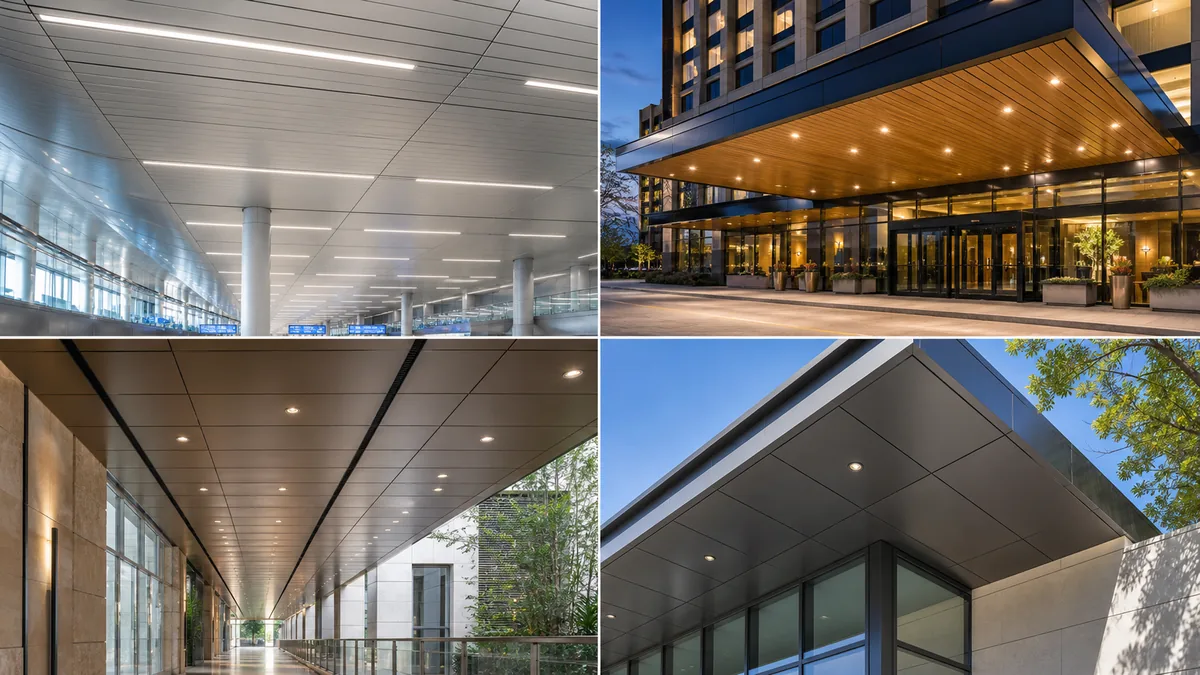
| Project Type | Recommended Ceiling / Soffit Type |
|---|---|
| Airport ceiling | Hook-on aluminum ceiling panel or aluminum honeycomb ceiling panel |
| Metro station ceiling | Hook-on panel, strip ceiling, perforated aluminum ceiling |
| Commercial corridor | Clip-in panel, lay-in panel, strip ceiling |
| Hotel entrance canopy | Aluminum soffit panel, wood grain aluminum soffit |
| Office ceiling | Lay-in or clip-in aluminum ceiling panel |
| Shopping mall ceiling | Baffle ceiling, strip ceiling, custom aluminum ceiling |
| Hospital corridor ceiling | Clip-in aluminum ceiling panel or clean ceiling system |
| Exterior building overhang | PVDF coated aluminum soffit panel |
| Villa eave ceiling | Wood grain aluminum soffit panel |
| Acoustic ceiling | Perforated aluminum ceiling with acoustic backing |
Choose the ceiling system according to project environment, maintenance access, design style, installation method, and budget.
Common Project Risks
Many aluminum ceiling and soffit panel problems come from unclear ceiling system details.
Common risks include:
- Buyer only asks for panel price without ceiling suspension accessories
- Ceiling type is not confirmed before quotation
- Module size does not match project grid
- Lighting openings are not coordinated before production
- Access panel requirement is ignored
- Perforated ceiling is ordered without confirming acoustic backing
- Indoor coating is used for exterior soffit project
- Water drainage and ventilation are ignored in soffit installation
- Color is confirmed only by photos instead of physical samples
- Different batches cause slight color difference
- Edge trims and corner details are missing from quotation
- Packing is not strong enough for export shipment
For export orders, buyers should confirm ceiling type, panel size, thickness, coating, accessories, layout drawings, installation system, packing, and sample before bulk production.
How to Choose the Right Aluminum Ceiling or Soffit Panel
| Buyer Requirement | Recommended Product |
|---|---|
| Office modular ceiling | Lay-in or clip-in aluminum ceiling panel |
| Corridor clean ceiling | Clip-in aluminum ceiling panel |
| Airport or metro ceiling | Hook-on aluminum ceiling panel |
| Linear modern ceiling design | Aluminum strip ceiling |
| Open decorative ceiling | Aluminum baffle ceiling |
| Acoustic ceiling | Perforated aluminum ceiling with acoustic backing |
| Hotel entrance canopy | Aluminum soffit panel |
| Exterior overhang | PVDF coated aluminum soffit panel |
| Warm wood-look soffit | Wood grain aluminum soffit panel |
| Large flat ceiling panel | Aluminum honeycomb ceiling panel |
The correct choice depends on indoor or outdoor use, ceiling height, access requirement, maintenance plan, surface finish, and installation system.
Aluminum Ceiling Panel vs Other Ceiling Materials
| Material | Best Use | Main Advantage | Main Limitation |
|---|---|---|---|
| Aluminum Ceiling Panel | Commercial ceilings and public spaces | Durable, modular, clean metal finish | Higher cost than basic mineral board |
| Aluminum Soffit Panel | Exterior canopy and overhang ceilings | Weather-resistant metal ceiling system | Requires accurate subframe and coating selection |
| Gypsum Board Ceiling | Interior flat ceilings | Smooth continuous surface | Harder maintenance access, less durable in public areas |
| Mineral Fiber Ceiling | Office ceilings | Cost-effective acoustic ceiling option | Less premium appearance |
| PVC Ceiling Panel | Budget interior ceilings | Lower cost and easy handling | Not suitable for many commercial public projects |
| Timber Ceiling | Premium natural design | Real wood texture | Maintenance and deformation concerns |
Aluminum ceiling panels are often selected when the project needs durability, modern appearance, modular installation, and easier long-term maintenance.
What Buyers Should Confirm Before Quotation
Before requesting a quotation, please prepare the following information:
- Project type: airport, metro, hotel, office, corridor, canopy, mall, hospital, villa, etc.
- Product type: ceiling panel, soffit panel, strip ceiling, baffle ceiling, perforated ceiling, etc.
- Indoor or exterior soffit use
- Total ceiling area in square meters
- Module size or layout drawing
- Aluminum thickness or panel thickness
- Surface finish and color
- Coating requirement: powder coating, PVDF, polyester, wood grain, metallic finish, etc.
- Perforation pattern if required
- Acoustic backing requirement if required
- Suspension system or subframe requirement
- Lighting and access panel requirement
- Edge trim and corner detail
- Packing requirement
- Destination country and port
- Sample requirement before bulk order
Clear information helps suppliers recommend the correct aluminum ceiling system and quote accurately.
FAQ
What is an aluminum ceiling panel?
It is an aluminum metal panel used for suspended ceilings, commercial ceilings, corridors, transportation buildings, hotels, offices, and public interiors.
What is an aluminum soffit panel?
It is an aluminum panel used under exterior overhangs, canopies, roof eaves, balcony undersides, and semi-exposed ceiling areas.
Which aluminum ceiling system is best?
There is no single best system. Lay-in panels are easy for access, clip-in panels provide a clean appearance, hook-on panels are suitable for large public ceilings, and baffle ceilings are used for open decorative ceilings.
Can aluminum ceiling panels be perforated?
Yes. Perforated aluminum ceiling panels are used for ventilation, decoration, and acoustic ceiling systems when combined with acoustic backing.
Can aluminum soffit panels be used outdoors?
Yes, but the coating system, subframe, drainage, wind exposure, and edge details must be confirmed before production.
Is wood grain aluminum suitable for soffits?
Yes, wood grain aluminum panels are often used for canopy soffits, villa eaves, hotel entrances, and warm architectural ceiling effects. Outdoor coating suitability must be confirmed.
What information is needed for quotation?
Buyers should provide project type, ceiling type, area, module size, thickness, surface finish, coating requirement, suspension system, accessory requirement, packing requirement, and destination port.
For canopy and ceiling projects that require a timber-like appearance, the wood grain aluminum soffit panel guide explains finish direction, sample control and decorative aluminum ceiling finish selection.
Request Aluminum Panel Quotation
Send your drawings, panel size, thickness, surface finish, quantity and destination port. We can help check suitable aluminum panel options, fabrication details, packing method and factory quotation.