
Aluminum Panel Shop Drawing Guide
Aluminum panel shop drawings are technical drawings used to convert architectural design into aluminum panel production and installation information.
For facade panels, ceiling panels, soffit panels, perforated panels, carved panels, curved panels, column cladding and aluminum honeycomb panels, shop drawings help confirm panel size, layout, edge return, stiffener, fixing method, surface finish, panel numbering and installation sequence before production.
For overseas contractors, distributors, architects and project buyers, a clear shop drawing process can reduce quotation mistakes, fabrication errors, site rework and installation disputes.
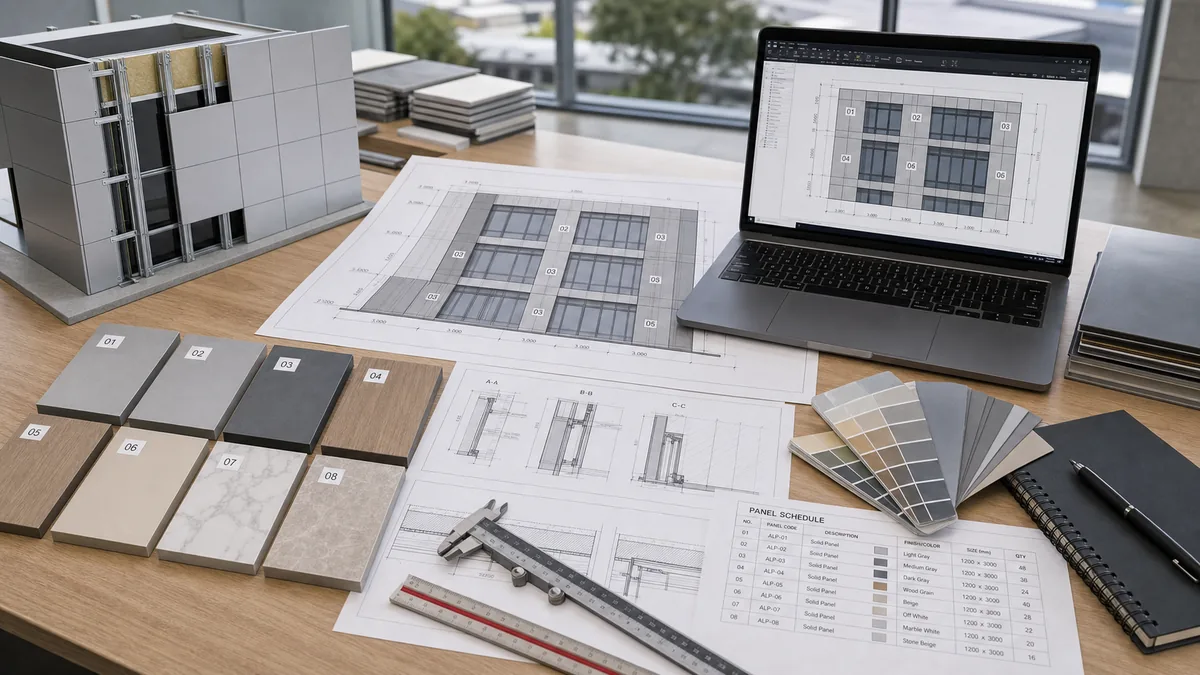
Quick Buyer Summary
| Shop Drawing Item | Why It Matters |
|---|---|
| Architectural drawings | Provide original design intent, elevation, ceiling layout and project dimensions |
| Site measurement | Helps confirm real building dimensions before production |
| Panel layout | Divides facade, ceiling or wall surface into producible panel units |
| Panel schedule | Summarizes panel number, size, quantity, thickness, finish and location |
| Fabrication drawings | Show edge return, folding direction, stiffener, holes and cut-outs |
| Subframe coordination | Helps match panel fixing method with brackets, clips and support frame |
| Panel numbering | Prevents confusion during packing, shipping and installation |
| Sample approval | Confirms color, coating, texture, gloss and fabrication detail before mass production |
| Drawing approval | Reduces dispute before production starts |
What Is an Aluminum Panel Shop Drawing?
An aluminum panel shop drawing is a project-specific technical drawing prepared before aluminum panel fabrication.
It is different from a general architectural rendering or product brochure.
A shop drawing should provide enough information for:
- Quotation
- Material calculation
- Panel segmentation
- Fabrication
- Surface treatment
- Panel numbering
- Packing
- Installation coordination
- Final checking before production
For custom aluminum panel projects, shop drawings are often more important than a simple product name.
For example, “3.0mm aluminum solid panel with PVDF coating” is not enough for production. The supplier still needs panel size, edge return, corner detail, stiffener, coating direction, fixing method and panel numbering.
Why Shop Drawings Are Important Before Production
Many aluminum panel project problems happen because production starts before drawings are clear.
Common problems include:
- Panel size does not match site dimension
- Opening position is wrong
- Edge return does not match fixing method
- Stiffener is missing
- Panel joints are not aligned
- Curved panel radius is incorrect
- Perforation pattern is not centered
- Wood grain direction is inconsistent
- Panel numbering is missing
- Packing order does not match installation sequence
Shop drawings help reduce these problems by confirming details before production.
Aluminum Panel Shop Drawing Workflow
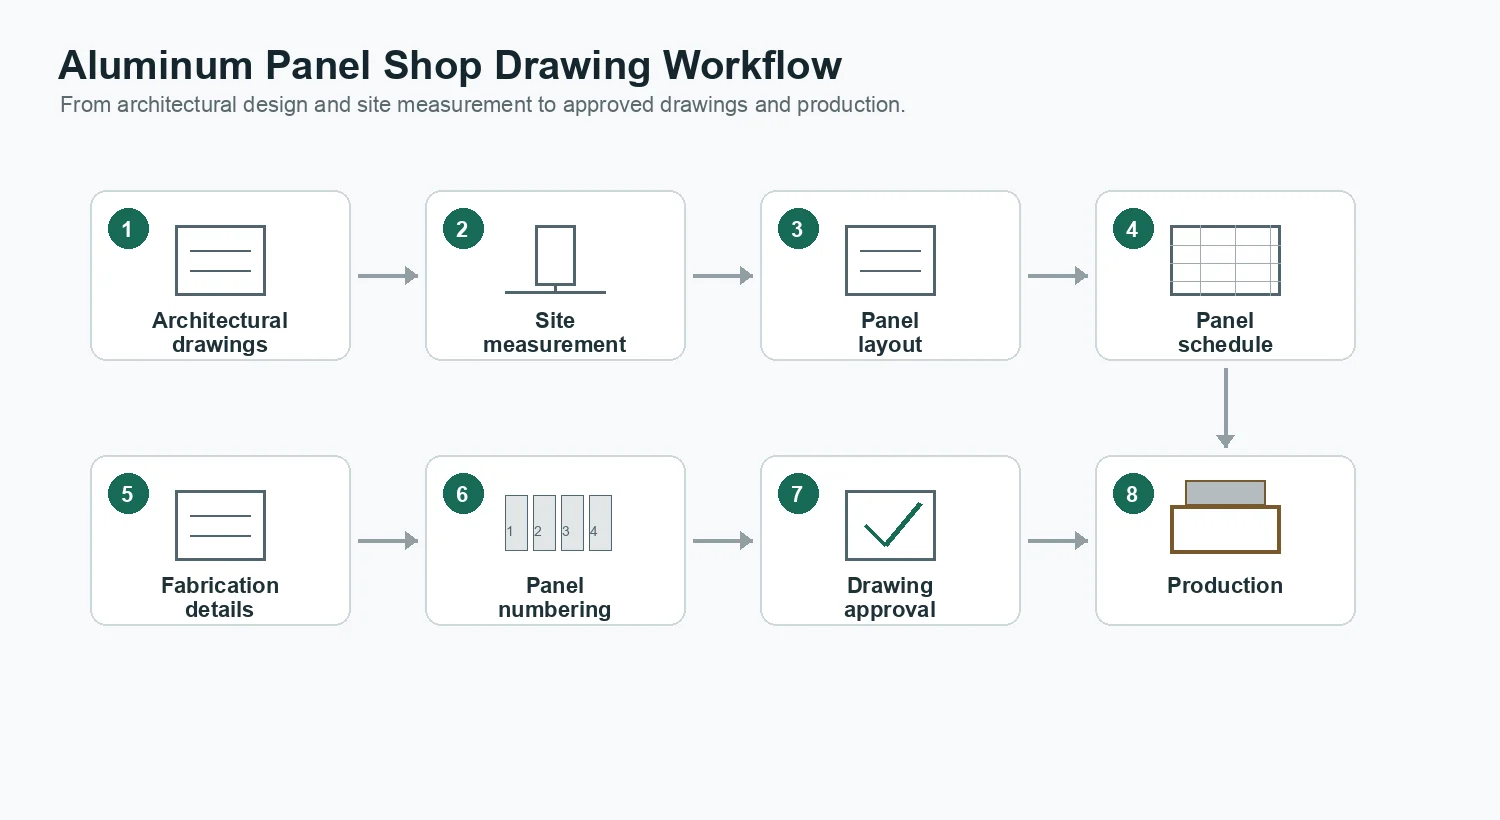
A practical workflow may include:
- Collect architectural drawings and reference photos
- Confirm project area and panel application
- Check site measurement if available
- Prepare panel layout drawing
- Prepare panel schedule
- Prepare fabrication detail drawings
- Confirm edge return, stiffener, fixing method and coating direction
- Confirm panel numbering
- Submit drawings for buyer approval
- Revise drawings if needed
- Confirm sample and final specification
- Start production according to approved drawings
The more custom the panel is, the more important this process becomes.
What Drawings Are Usually Needed?
Different projects need different drawing sets.
Useful drawings include:
| Drawing Type | Function |
|---|---|
| Elevation drawing | Shows facade or wall surface layout |
| Plan drawing | Shows building position, wall line, ceiling area or canopy shape |
| Section drawing | Shows panel depth, subframe, edge return and fixing condition |
| Detail drawing | Shows joint, corner, edge closing, bracket and special nodes |
| Ceiling layout | Shows ceiling module, lighting, access panel and air outlet position |
| Soffit drawing | Shows canopy, eave, drainage and edge closing detail |
| Column drawing | Shows column radius, segmentation and joint layout |
| 3D model | Useful for curved or hyperbolic aluminum panels |
| Panel schedule | Summarizes size, quantity, finish and panel code |
| Installation sequence drawing | Helps site team install panels correctly |
If full drawings are not available, buyers can provide photos, rough dimensions and reference sketches first. But final production should be based on confirmed drawings.
Panel Layout and Segmentation
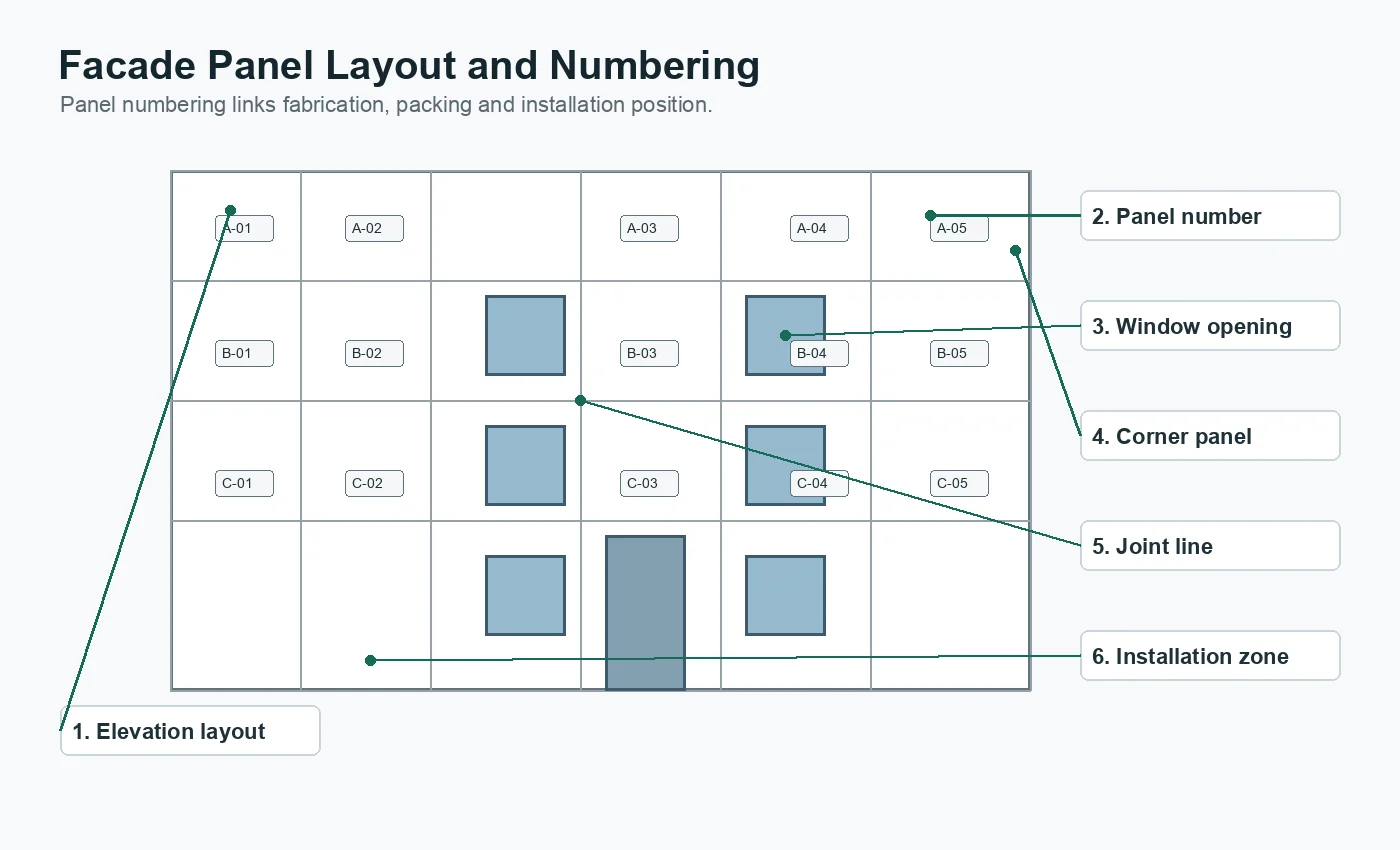
Panel layout means dividing the facade, ceiling, wall, canopy or column surface into individual panels.
Good panel layout should consider:
- Maximum producible panel size
- Transportation limit
- Installation method
- Joint width
- Building openings
- Corners and edges
- Design rhythm
- Coating direction
- Panel flatness
- Waste ratio
- Packing and installation sequence
For large facades, panel layout should also consider floor lines, window positions, expansion joints and installation zones.
For ceilings and soffits, layout should coordinate with lighting, access panels, air outlets, sprinkler positions and edge trims.
Panel Schedule and Quantity Control
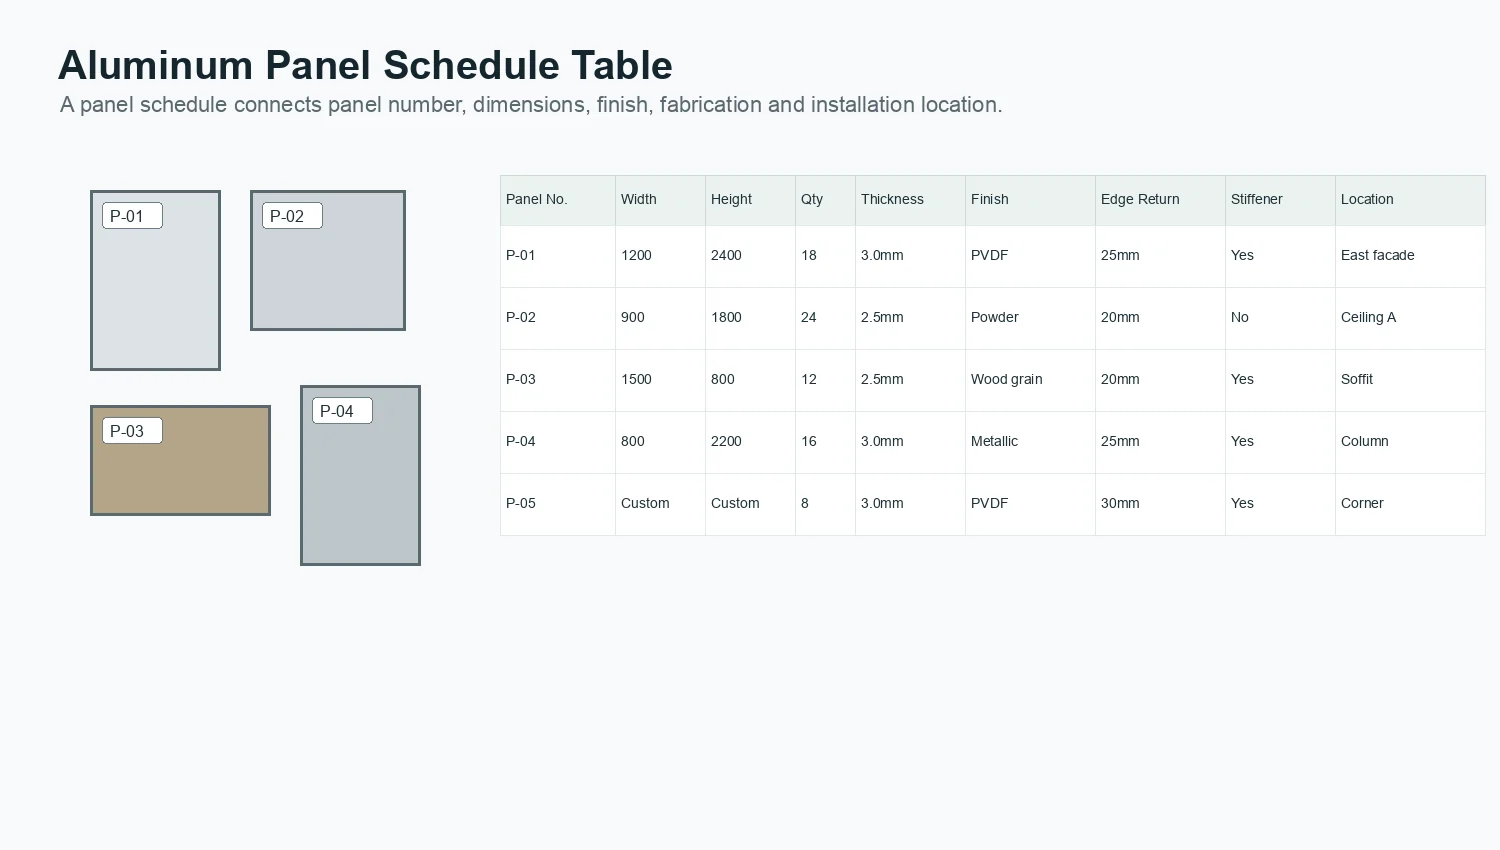
A panel schedule is a table that summarizes panel information.
A useful panel schedule may include:
| Item | Description |
|---|---|
| Panel number | Unique code for each panel type or position |
| Width and height | Fabrication size |
| Quantity | Number of identical panels |
| Thickness | Aluminum thickness or total panel thickness |
| Finish | PVDF, powder coating, wood grain, stone look, metallic, etc. |
| Color code | RAL code, sample code or project color |
| Edge return | Folded edge size |
| Stiffener | Required or not required |
| Perforation / carving | Pattern reference if applicable |
| Location | Elevation, floor, zone or ceiling area |
| Packing group | Helps match shipment and installation sequence |
The panel schedule connects drawings, production, packing and installation.
Without a clear panel schedule, quantity mistakes and installation confusion can easily happen.
Fabrication Drawing Details
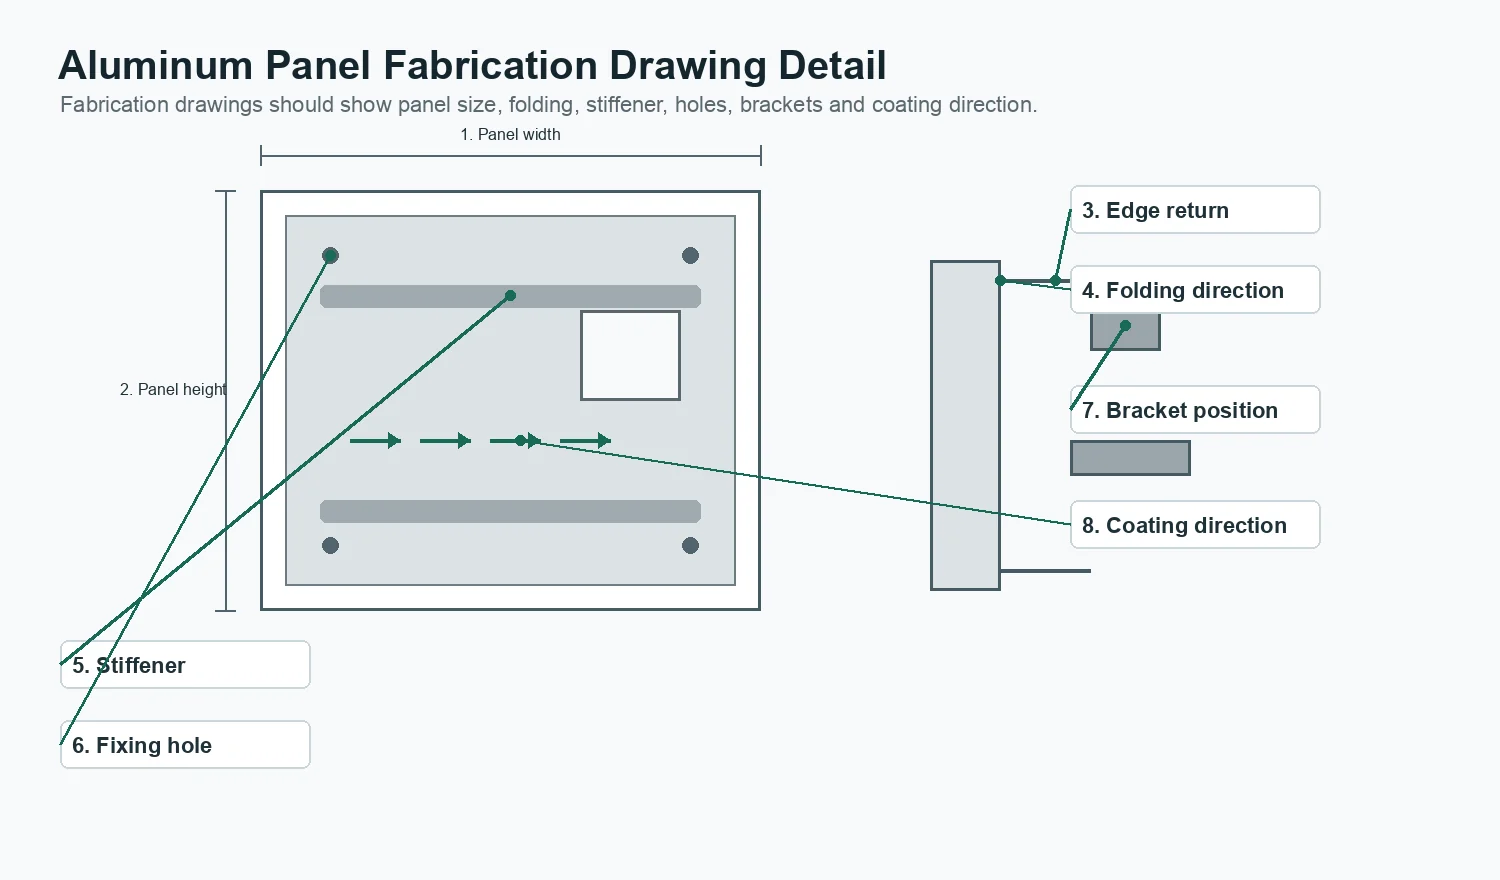
Fabrication drawings show how each panel should be produced.
They may include:
- Panel width
- Panel height
- Aluminum thickness
- Edge return size
- Folding direction
- Corner detail
- Welding position
- Polishing requirement
- Stiffener position
- Fixing hole position
- Bracket position
- Cut-out size
- Perforation or carving pattern
- Radius or curved shape
- Coating direction
- Protective film requirement
A flat aluminum panel, a perforated aluminum panel, a carved aluminum panel and a curved aluminum panel require different fabrication drawings.
Edge Return, Stiffener and Fixing Coordination
For aluminum solid panels, edge return and stiffener design are important.
Edge Return
Edge return affects:
- Panel rigidity
- Fixing position
- Joint appearance
- Panel depth
- Fabrication cost
- Packing size
Stiffener
Stiffeners or reinforcement ribs may be required for larger panels.
They affect:
- Flatness
- Shape stability
- Resistance to deformation
- Installation quality
- Quotation cost
Fixing Method
Fixing coordination should confirm:
- Brackets
- Clips
- Screws
- Rivets
- Subframe
- Hanging components
- Ceiling carriers
- Edge trims
A quotation with stiffeners and accessories is not the same as a quotation without them.
Site Measurement and Tolerance Control
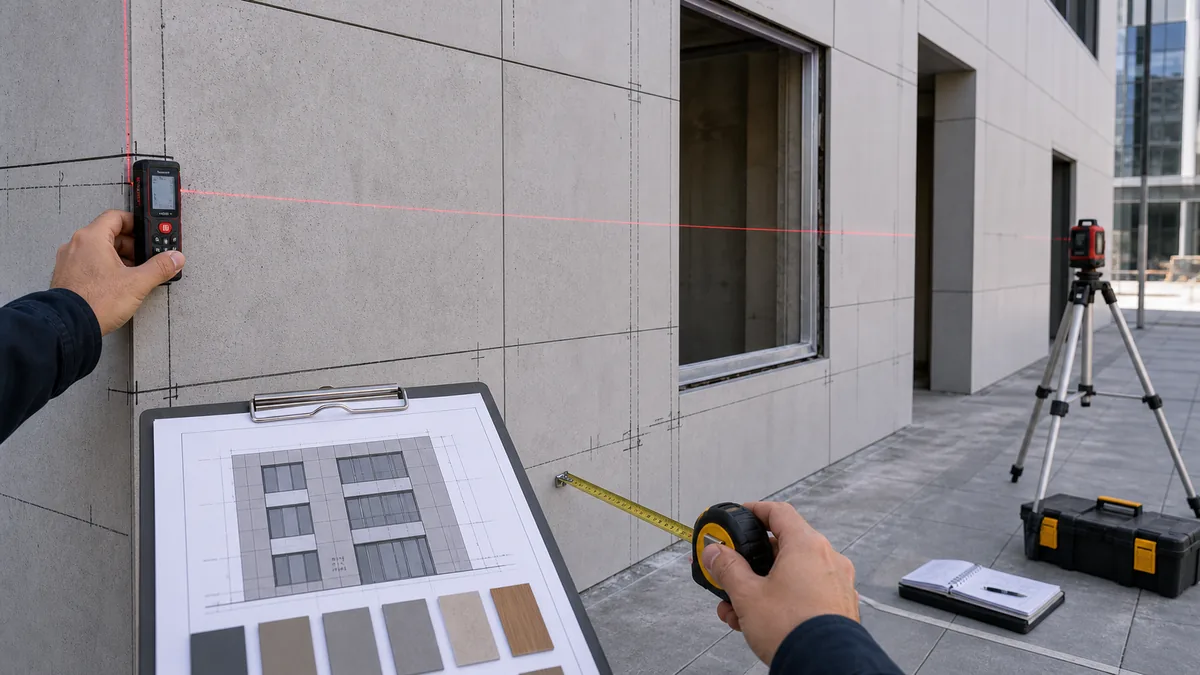
Site measurement helps check whether actual site dimensions match design drawings.
It is especially important for:
- Existing building renovation
- Facade replacement
- Column cladding
- Curved walls
- Canopies and soffits
- Ceiling renovation
- Window and door openings
- Irregular building surfaces
Site measurement should check:
- Actual wall width and height
- Window and door opening positions
- Beam and slab position
- Column radius
- Wall flatness
- Level and verticality
- Corner angle
- Installation tolerance
- Subframe space
If site measurement is skipped, panels may be produced correctly according to old drawings but still fail to fit the real building.
Shop Drawings for Different Aluminum Panel Types
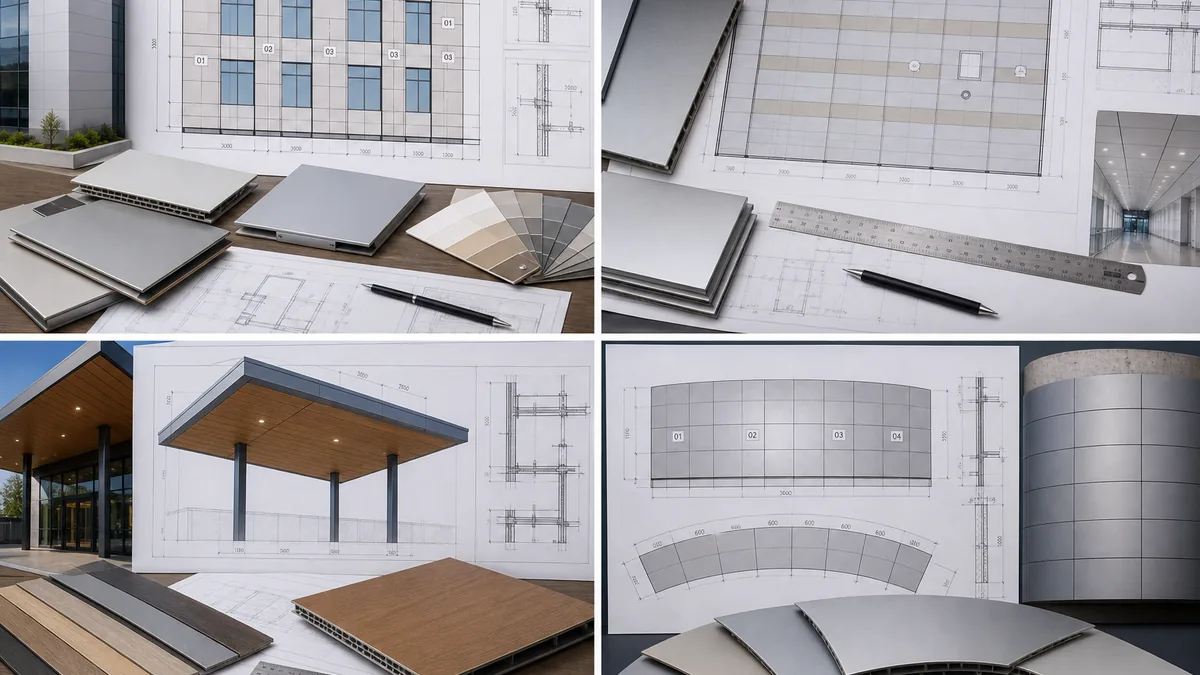
Different panel types require different drawing focus.
| Panel Type | Drawing Focus |
|---|---|
| Aluminum solid panel | Panel size, edge return, thickness, stiffener, fixing method |
| Aluminum honeycomb panel | Total thickness, skin thickness, edge closing, panel size, fixing system |
| Perforated aluminum panel | Hole size, spacing, open area ratio, edge distance, pattern direction |
| Carved aluminum panel | CAD pattern, cutting path, edge distance, pattern scale |
| Curved aluminum panel | Radius, curve direction, segmentation, forming method |
| Hyperbolic aluminum panel | 3D model, double curvature, unique panel code, subframe coordination |
| Aluminum ceiling panel | Module size, suspension system, access openings, lighting coordination |
| Aluminum soffit panel | Drainage, ventilation, edge closing, exterior coating, subframe detail |
| Wood grain aluminum panel | Texture direction, batch control, panel layout |
| Stone look aluminum panel | Pattern scale, layout, sample approval |
The shop drawing should match the actual product type, not just the general category “aluminum panel.”
Special Attention for Curved and Hyperbolic Panels
Curved and hyperbolic aluminum panels require more detailed drawing control.
Buyers should confirm:
- Radius
- Curve direction
- Panel segmentation
- 3D model if required
- Template or mold requirement
- Unique panel numbering
- Subframe geometry
- Installation sequence
- Packing method for curved shapes
For hyperbolic aluminum panels, each panel may have a unique shape and location.
Production should not start from only a reference image. CAD drawings, 3D model data, or approved fabrication drawings are strongly recommended.
Special Attention for Perforated and Carved Panels
Perforated and carved aluminum panels require accurate pattern drawings.
Buyers should confirm:
- CAD or vector pattern file
- Hole size
- Hole spacing
- Open area ratio
- Pattern direction
- Pattern scale
- Distance from panel edge
- Cutting method
- Stiffener requirement
- Coating sequence
- Edge protection during packing
If the pattern is too close to the edge or the open area is too large, the panel may become weak or difficult to fabricate.
Coating Direction and Sample Approval
For decorative aluminum panels, shop drawings should also consider surface finish direction.
This is important for:
- Metallic finish
- Wood grain finish
- Stone look finish
- Brushed finish
- Long linear ceiling panels
- Large facade panels
Buyers should confirm:
- Physical sample
- Color code
- Gloss level
- Texture direction
- Coating direction
- Production batch
- Approved sample retention
A good shop drawing should show direction marks when the finish has visible orientation. For coating selection, buyers can also review the PVDF vs powder coating guide.
Packing and Installation Sequence
Shop drawings can also help with packing.
For export projects, packing should consider:
- Panel numbering
- Installation zone
- Floor or elevation
- Panel size
- Surface protection
- Corner protection
- Curved shape protection
- Perforated edge protection
- Wooden crate or pallet arrangement
- Packing list
Packing panels randomly may save time during factory loading but creates problems on site.
For large projects, packing by elevation, floor, zone or installation sequence is more practical.
Common Shop Drawing Mistakes
Common mistakes include:
- Drawing does not match actual site measurement
- Panel number is missing
- Panel schedule does not match elevation drawing
- Edge return is not shown
- Stiffener is not shown
- Fixing hole is not coordinated with bracket
- Perforation pattern is not centered
- Curved panel radius is missing
- Wood grain direction is not marked
- Cut-outs for lights or vents are missing
- Ceiling access panels are not shown
- Corner and edge closing details are ignored
- Packing sequence is not considered
Many of these mistakes can be avoided before production if drawings are reviewed carefully.
What Buyers Should Prepare Before Requesting Shop Drawing Support
Before requesting shop drawing support or aluminum panel quotation, buyers should prepare:
- Project type: facade, ceiling, soffit, canopy, screen, column, etc.
- Product type: solid panel, honeycomb panel, perforated panel, curved panel, ceiling panel, etc.
- Architectural drawings if available
- Site photos
- Rough dimensions or measured dimensions
- Total area
- Panel size preference
- Thickness requirement
- Surface finish and color
- Indoor or outdoor use
- Installation system if known
- Special shape, perforation or carving requirement
- Destination country and port
- Sample or mock-up requirement
If drawings are incomplete, the first step can be feasibility checking or rough layout planning.
Sample Message for Buyers
FAQ
What is an aluminum panel shop drawing?
It is a project-specific drawing that shows panel layout, size, numbering, edge return, stiffener, fabrication detail, fixing method and installation coordination before production.
Is a shop drawing the same as an architectural drawing?
No. Architectural drawings show design intent. Shop drawings convert the design into producible and installable aluminum panel details.
Do I need shop drawings before production?
For custom aluminum facade panels, ceilings, soffits, curved panels, perforated panels and column cladding, shop drawings are strongly recommended before production.
What is a panel schedule?
A panel schedule is a table that lists panel number, size, quantity, thickness, finish, edge return, stiffener, location and other production information.
Why is panel numbering important?
Panel numbering helps match each custom panel to its correct installation position and packing group.
Can suppliers make shop drawings from photos?
Photos can help with early discussion, but final shop drawings usually need dimensions, site measurement, architectural drawings or CAD information.
What is the biggest risk without shop drawings?
Panels may be produced with wrong size, wrong edge detail, missing stiffeners, wrong pattern direction or unclear installation position.
What information is needed for quotation?
Buyers should provide project type, drawings or photos, total area, product type, panel size, thickness, finish, installation requirement, packing requirement and destination port.
Decorative finishes also affect drawings: the texture direction and sample approval guide explains why wood grain and stone look panel layout should be confirmed before production.
For custom panel projects, drawings should connect with sample approval and packing sequence so the production team can number and pack panels according to installation areas.
Request Aluminum Panel Quotation
Send your drawings, panel size, thickness, surface finish, quantity and destination port. We can help check suitable aluminum panel options, fabrication details, packing method and factory quotation.
For project coordination, buyers can also review the complete workflow from shop drawings to production and shipping.